
Toronto, ON
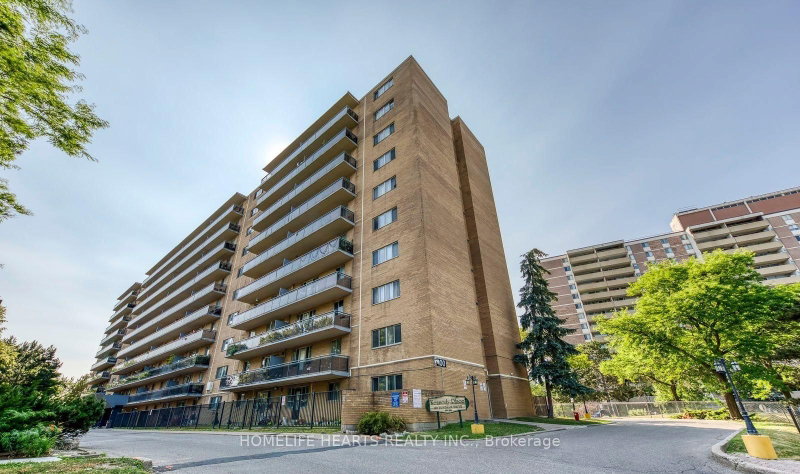
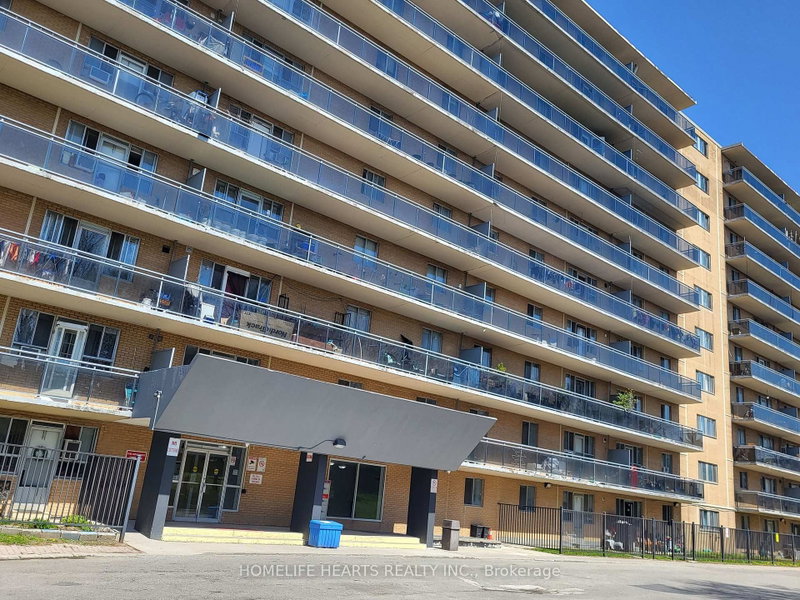
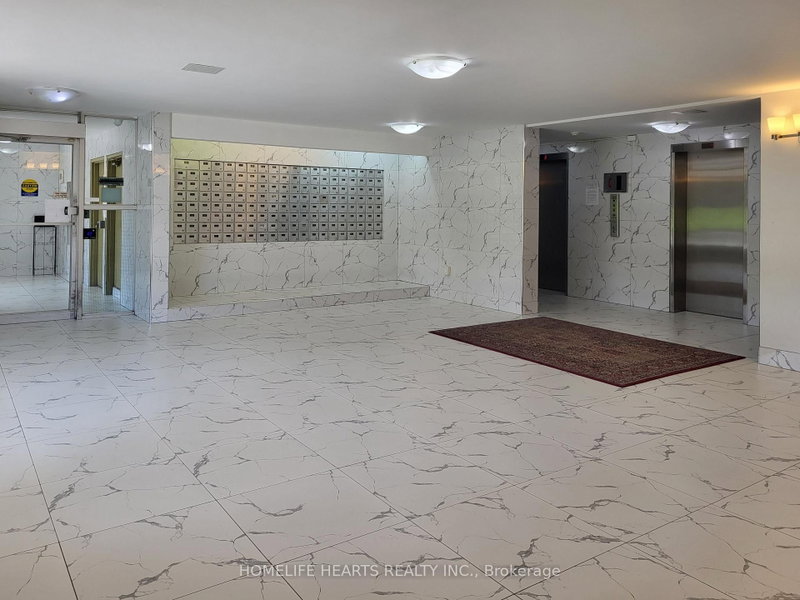
100 Dundalk Drive
$358,000
Data last updated Nov 1, 2026, 7:31 p.m. ET. By using this site you agree to our Terms of Use.
Property facts
- Price
- $358,000
- Type
- condo apartment
- Bedrooms
- 2
- Bathrooms
- 1
- MLS®
- E13703366
- Status
- active
- Brokerage
- HOMELIFE HEARTS REALTY INC.
About this home
PENTHOUSE LIVING AT ITS BEST: Fully Renovated & Move-In Ready! If You Are Looking For A Home That Needs Zero Work, This Is The One. This Top-Floor Penthouse In Dorset Park Has Been Completely Updated From Top To Bottom. It's Clean, Bright, And Perfectly Located For A Busy Lifestyle. **WHY YOU'LL LOVE THIS HOME: 1) Fresh & Bright: The Entire Home Is Freshly Painted In "Chantilly Lace" White From Benjamin Moore. Combined With Modern LED Pot Lights And Crown Moulding, The Space Feels Huge, Clean, And High-End! 2) A Real Kitchen: Features Beautiful Mahogany Cabinets, Durable Quartz Countertops, And A Deep Undermount Sink. All Three Stainless Steel Appliances Are Included! 3) Smart Layout: With 730 Square Feet Of Functional Space, You Aren't Paying For "Dead Air." The Open-Concept Living Area Opens Up To A Massive Balcony With A Clear, Wide-Open View-Perfect For Morning Coffee Or Evening Fresh Air! 4) Comfortable Bedrooms: The Main Bedroom Is Tucked Away For Privacy At The End Of The Hall. The Second Bedroom Is Versatile And Comes With A Large Wardrobe For Extra Storage! 5)The Little Details: The Bathroom Is Spotless And Renovated, The Floors Are A High-Quality "Gleaming" Engineered Hardwood (No Carpet!), And You Even Get A Convenient Parking Spot On The Very First Level (P1)! ** THE LOCATION CANT BE BEAT: A) Commuter's Dream: You Can Walk To The TTC Lines For A Direct Trip To The Subway. If You Drive, The 401 Is Just A Couple Of Minutes Away! B) Shopping At Your Doorstep: You Are Steps Away From Kennedy Commons And Four Major Supermarkets (Metro, Highland Farms, etc.). Everything You Need Is Within A 5-Minute Radius! ** STOP RENTING AND START OWNING. This Unit Is In "Dare To Compare" Condition - It Looks Even Better In Person. **COME SEE IT FOR YOURSELF BEFORE IT'S GONE!!!
Location
More details
- Property tax
- $1,136 (2026)
- Days on market
- 73
- Style
- Apartment
- Parking
- 1 spaces · 1 garage · Underground
- Maintenance fee
- $744/mo
- Basement
- None
- Heating
- Water
- Air conditioning
- Window Unit(s)
- Exposure
- North
- Neighbourhood
- Dorset Park
- Major intersection
- Kennedy Road and Ellesmere
Rooms
| Room | Level | Size (m) | Features |
|---|---|---|---|
| Kitchen | Flat | 3.4 × 2.3 | renovated, granite counters, ceramic backsplash |
| Primary Bedroom | Flat | 3.7 × 2.95 | hardwood floor, closet, pot lights |
| Bedroom 2 | Flat | 4.25 × 2.8 | hardwood floor, pot lights, ceiling fan(s) |
| Dining Room | Flat | 2.6 × 2.5 | w/o to balcony, combined w/living, hardwood floor |
| Living Room | Flat | 5.1 × 2.8 | open concept, combined w/dining, hardwood floor |
Details from PropTx (TRREB MLS®) via Repliers. Information deemed reliable but not guaranteed.
About Toronto
Toronto offers a neighbourhood for every lifestyle, from quiet established streets to vibrant urban districts, with the city's employment, transit and culture at hand.
Toronto market, September 2026
- Median sold price
- $835,000
- Avg. days on market
- 34
- Sale-to-list
- 99.0%
1532 residential sales. Source: TRREB MLS® data via PropTx. Aggregates only.
Similar homes nearby
Other active listings in Toronto.
- 30 Meadowglen Place, Toronto$399,999 · 1 bed · 2 bath
- 88 Grandview Way, Toronto$689,000 · 2 bed · 2 bath
- 1 Greystone Walk Drive, Toronto$528,888 · 2 bed · 2 bath
- 219 Dundas Street E, Toronto$359,000 · 1 bed · 1 bath
- 330 Alton Towers Circle, Toronto$435,000 · 2 bed · 2 bath
- 5 Massey Square, Toronto$399,000 · 2 bed · 1 bath