
Toronto, ON
100 Dalhousie Street
$1,160,000
Data last updated Nov 2, 2026, 3:21 a.m. ET. By using this site you agree to our Terms of Use.


Property facts
- Price
- $1,160,000
- Type
- condo apartment
- Bedrooms
- 3
- Bathrooms
- 3
- MLS®
- C13488868
- Status
- active
- Brokerage
- RE/MAX WEST VICKY HSU GROUP REALTY
About this home
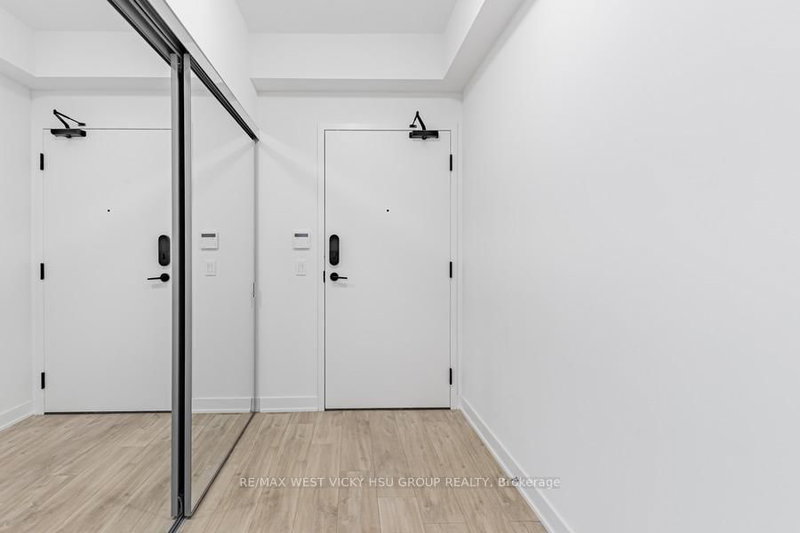
***Investors watch here , collect rent since day 1 you own this property : Assume existing AAA+ tenant pays rent at $4350/ month from August 1, 2026 - July 31, 2027 ***Assume existing AAA+ tenants sell.*** Location ! Location ! Location ! Rare Find total 1100 sf living space ( 915 indoor + 185 sf outdoor) :3 beds ( all 3 beds with huge windows & Closets) + 3 full baths + 2 wrapped around balconies + 1 parking +1 locker, high floor with fantastic views. This building "social" By Pemberton Group, A 52 Storey High-Rise Tower & Luxurious Finished W/Breathtaking Views In the Heart Of Toronto, Conrner Of Dundas + Church. 14,000 Sqft Space Of Indoor And Outdoor World Class Amenities, 24hrs concierge, Fitness Centre, Yoga Room, Steam Room, Sauna, Party Room, Barbeques, And More! Public Transit at your door, Steps to subway station, Eaton Center, Metropolitan University, University of Toronto, St. Michael Hospital & UHN, Boutique Shops, Restaurants, banks, And Cinemas! Purchase Price Included : S/S Appliances - Fridge , Stove, Oven, Dishwasher, Washer/Dryer & Microwave. All ELFs & window coverings! Great layout for own living or simply the great investment opportunity to have stable great rent income $$$ !
Location
More details
- Property tax
- $6,625 (2025)
- Days on market
- 131
- Style
- Apartment
- Year built
- 0-5
- Parking
- 1 spaces · 1 garage · Underground
- Maintenance fee
- $765/mo
- Basement
- None
- Heating
- Forced Air
- Air conditioning
- Central Air
- Exposure
- North West
- Neighbourhood
- Church-Yonge Corridor
- Major intersection
- Dundas/ Church
Rooms
| Room | Level | Size (m) | Features |
|---|---|---|---|
| Kitchen | Flat | 7.01 × 3.05 | combined w/dining, modern kitchen |
| Bedroom 2 | Flat | 3.66 × 2.74 | 3 pc ensuite, window floor to ceiling, closet |
| Living Room | Flat | 7.01 × 3.05 | combined w/dining, west view, w/o to balcony |
| Dining Room | Flat | 7.01 × 3.05 | combined w/living, hardwood floor, combined w/kitchen |
| Bedroom 3 | Flat | 2.74 × 2.44 | window floor to ceiling, double closet, hardwood floor |
| Primary Bedroom | Flat | 3.35 × 2.74 | 3 pc ensuite, nw view, closet |
Details from PropTx (TRREB MLS®) via Repliers. Information deemed reliable but not guaranteed.
About Toronto
Toronto offers a neighbourhood for every lifestyle, from quiet established streets to vibrant urban districts, with the city's employment, transit and culture at hand.
Toronto market, September 2026
- Median sold price
- $835,000
- Avg. days on market
- 34
- Sale-to-list
- 99.0%
1532 residential sales. Source: TRREB MLS® data via PropTx. Aggregates only.
Similar homes nearby
Other active listings in Toronto.
- 1250 Bridletowne Circle, Toronto$329,000 · 1 bed · 1 bath
- 21 Widmer Street, Toronto$828,000 · 2 bed · 2 bath
- 1 Yorkville Avenue, Toronto$849,900 · 2 bed · 2 bath
- 20 Edgecliff Golfway, Toronto$375,000 · 2 bed · 1 bath
- 33 Lombard Street, Toronto$449,000 · 1 bed · 1 bath
- 140 Simcoe Street, Toronto$980,800 · 2 bed · 2 bath