
Toronto, ON
10 Torresdale Avenue
$750,000
Data last updated Nov 1, 2026, 10:40 p.m. ET. By using this site you agree to our Terms of Use.
Property facts
- Price
- $750,000
- Type
- condo apartment
- Bedrooms
- 3
- Bathrooms
- 3
- MLS®
- C13681732
- Status
- active
- Brokerage
- RE/MAX PRIME PROPERTIES - UNIQUE GROUP
About this home
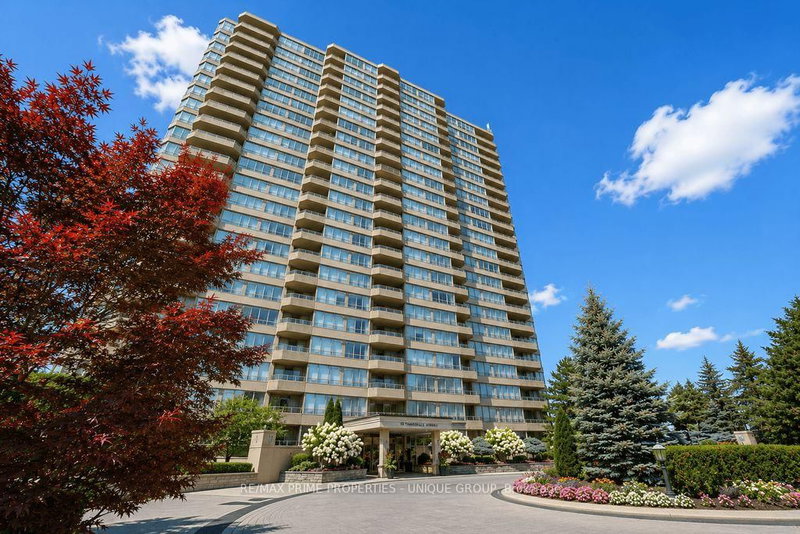
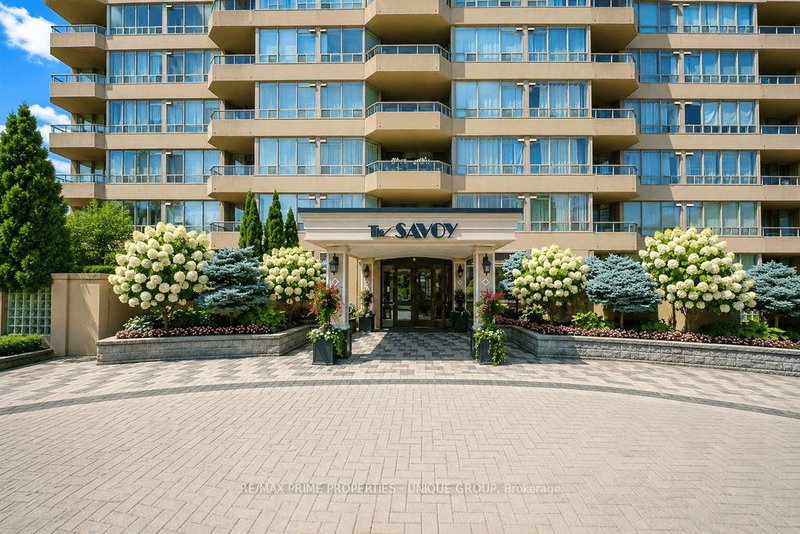
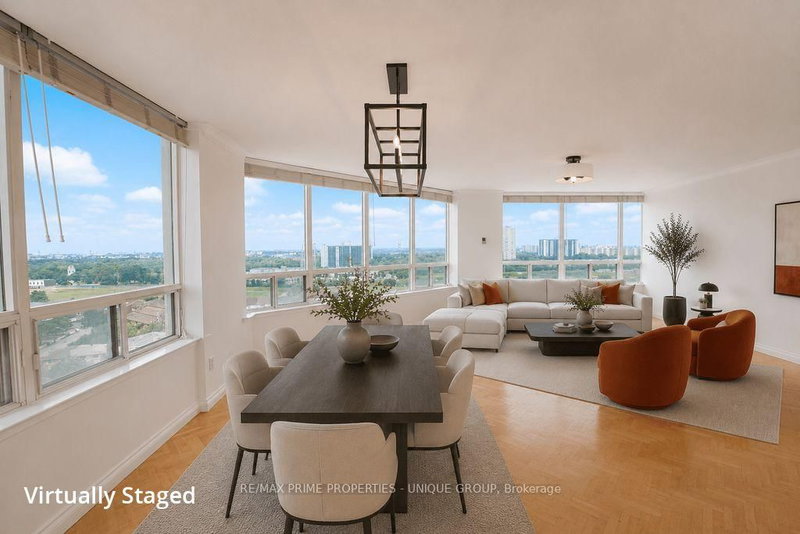
Welcome to The Savoy, a prestigious building near Finch and Bathurst in North York. Known for it's large suites, impressive amenities and sprawling property, 10 Torresdale Avenue is the building you've been waiting for! Suite 1408 features a very spacious great room, eat in kitchen, 3 large bedrooms, 2.5 bathrooms and west facing open balcony with unobstructed views. The Suite measures approximately 1673 square feet of interior space. The grand entrance door and elegant foyer welcomes you to Suite 1408. The Great Room is truly great and measures approximately 21' by 21' with large picture windows on three sides that overlooks the surrounding neighbourhood and parks. The Great Room flows into the Eat In Kitchen which boasts a walkout patio door to the 20' wide sunset facing balcony. The galley style kitchen has an efficient layout with plenty of counter space and cupboards. The Primary Bedroom has ample space for a king size bed + full furniture set. There is a walkout patio door to the balcony, two walk in closets and a 6 piece ensuite bathroom with two sinks, a separate shower and a soaker tub. The second bedroom features its own 4 piece ensuite, lots of windows and a large closet. The third bedroom has French doors and wall to wall windows. There is a third washroom off the foyer, and a separate laundry room with storage. The Savoy amenities include 24 hours concierge, indoor pool with hot tub and change rooms, gym, squash court, billiard's room, party room, outdoor tennis court, gardens and lots of outdoor visitor parking. Check out the video featuring the suite and building amenities.
Location
More details
- Property tax
- $4,005 (2026)
- Days on market
- 78
- Style
- Apartment
- Year built
- 31-50
- Parking
- 2 spaces · 2 garage · Underground
- Maintenance fee
- $1,526/mo
- Basement
- None
- Heating
- Baseboard
- Air conditioning
- Central Air
- Exposure
- North West
- Neighbourhood
- Westminster-Branson
- Major intersection
- Finch and Bathurst
Rooms
| Room | Level | Size (m) | Features |
|---|---|---|---|
| Dining Room | Flat | 6.13 × 6.37 | combined w/living, hardwood floor, open concept |
| Bedroom 3 | Flat | 5.45 × 3.7 | french doors, north view |
| Breakfast | Flat | 2.65 × 2.45 | combined w/kitchen, w/o to balcony, west view |
| Bedroom 2 | Flat | 5.14 × 3.07 | 4 pc ensuite, closet, north view |
| Foyer | Flat | 4.92 × 5.1 | — |
| Living Room | Flat | 6.37 × 6.13 | open concept, hardwood floor, combined w/dining |
| Bedroom | Flat | 8 × 3.08 | 6 pc ensuite, w/o to balcony, walk-in closet(s) |
| Laundry | Flat | 3.81 × 2.48 | — |
| Kitchen | Flat | 4.32 × 2.05 | galley kitchen, ceramic floor |
Details from PropTx (TRREB MLS®) via Repliers. Information deemed reliable but not guaranteed.
About Toronto
Toronto offers a neighbourhood for every lifestyle, from quiet established streets to vibrant urban districts, with the city's employment, transit and culture at hand.
Toronto market, September 2026
- Median sold price
- $835,000
- Avg. days on market
- 34
- Sale-to-list
- 99.0%
1532 residential sales. Source: TRREB MLS® data via PropTx. Aggregates only.
Similar homes nearby
Other active listings in Toronto.
- 993 Queen Street W, Toronto$1,638,000 · 2 bed · 1 bath
- 52 FOREST MANOR Road, Toronto$410,000 · 1 bed · 1 bath
- 7 Concorde Place, Toronto$425,000 · 1 bed · 1 bath
- 1630 Queen Street E, Toronto$899,000 · 2 bed · 2 bath
- 30 Meadowglen Place, Toronto$559,900 · 2 bed · 2 bath
- 160 Vanderhoof Avenue, Toronto$405,888 · 1 bed · 1 bath