
For lease · East Gwillimbury, ON
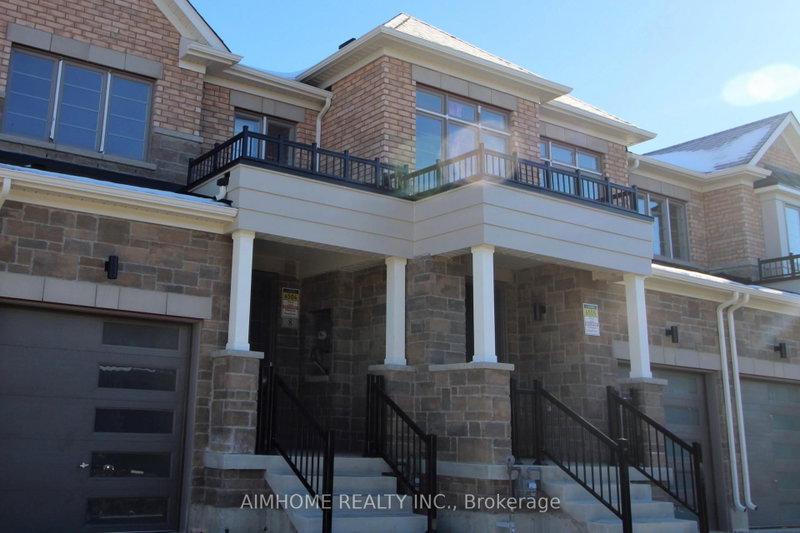
10 Richard Boyd Drive for lease
$3,200/month
Data last updated Nov 1, 2026, 6:20 p.m. ET. By using this site you agree to our Terms of Use.


Property facts
- Price
- $3,200/month
- Type
- att/row/townhouse
- Bedrooms
- 4
- Bathrooms
- 3
- MLS®
- N13842290
- Status
- active
- Brokerage
- AIMHOME REALTY INC.
About this home
Fabulous 4-bedroom townhouse featuring a walk-out basement and an impressive 9-ft ceiling on the main floor. Enjoy hardwood flooring throughout the main floor and second-floor hallway, an upgraded kitchen with quartz countertops, stainless steel appliances and stylish backsplash, plus an oak staircase with elegant iron pickets. The open-concept living and dining area features beautiful ceiling details, creating a bright and inviting space. Convenient second-floor laundry and a spacious primary bedroom with a luxurious 5-piece ensuite and a huge window in the walk-in closet. Ideally located close to Costco, GO Station, recreation complex, shopping, schools and other amenities. A wonderful home combining style, comfort and convenience! Photos were taken before current tenants
Location
More details
- Days on market
- 33
- Style
- 2-Storey
- Year built
- 0-5
- Lot
- 19.69 × 107.45 Feet
- Parking
- 3 spaces · 1 garage · Built-In
- Basement
- Unfinished, Walk-Out
- Heating
- Forced Air
- Air conditioning
- Central Air
- Neighbourhood
- Holland Landing
- Major intersection
- Yonge/Beckeet
Rooms
| Room | Level | Size (m) | Features |
|---|---|---|---|
| Great Room | Main | 4.42 × 3.66 | hardwood floor, fireplace, overlooks backyard |
| Primary Bedroom | Second | 4.62 × 3.66 | broadloom, 5 pc ensuite, walk-in closet(s) |
| Kitchen | Main | 3.05 × 2.44 | ceramic floor, quartz counter, stainless steel appl |
| Breakfast | Main | 3.3 × 3.05 | ceramic floor, open concept, sliding doors |
| Bedroom 4 | Second | 2.74 × 2.44 | broadloom, window, closet organizers |
| Bedroom 3 | Second | 3.51 × 2.74 | broadloom, window, walk-in closet(s) |
| Bedroom 2 | Second | 3.05 × 2.9 | broadloom, window, closet |
| Dining Room | Main | 4.67 × 3.35 | hardwood floor, open concept, window |
Details from PropTx (TRREB MLS®) via Repliers. Information deemed reliable but not guaranteed.
About East Gwillimbury
East Gwillimbury combines expanding communities with farmland, trails and convenient access to northern York Region.
East Gwillimbury market, September 2026
- Median sold price
- $1,044,000
- Avg. days on market
- 37
- Sale-to-list
- 97.5%
26 residential sales. Source: TRREB MLS® data via PropTx. Aggregates only.
Similar homes nearby
Other active rentals in East Gwillimbury.
- 39 Hammill Heights, East Gwillimbury$2,200/month · 3 bed · 2 bath
- 25 Jim Mortson Drive, East Gwillimbury$3,000/month · 3 bed · 3 bath
- 4 Courtland Crescent, East Gwillimbury$3,300/month · 3 bed · 3 bath
- 49 Mondial Crescent, East Gwillimbury$3,050/month · 3 bed · 3 bath
- 46 Courtland Crescent, East Gwillimbury$1,450/month · 3 bath
- 32 Walter Proctor Road, East Gwillimbury$3,200/month · 3 bed · 4 bath