
St. Thomas, ON
10 Regent Street
$639,900
Data last updated Nov 2, 2026, 6:30 a.m. ET. By using this site you agree to our Terms of Use.
Property facts
- Price
- $639,900
- Type
- Detached
- Bedrooms
- 3
- Bathrooms
- 2
- MLS®
- X13721990
- Status
- active
- Brokerage
- ROYAL LEPAGE TRILAND REALTY
About this home
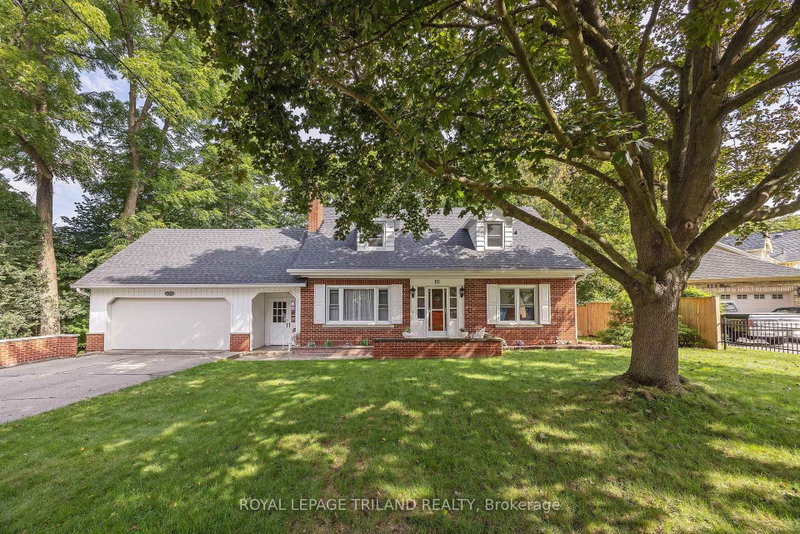
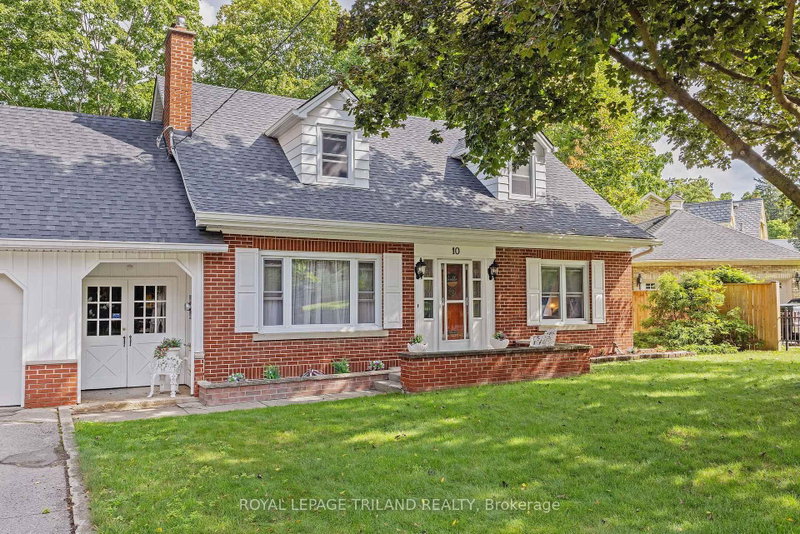
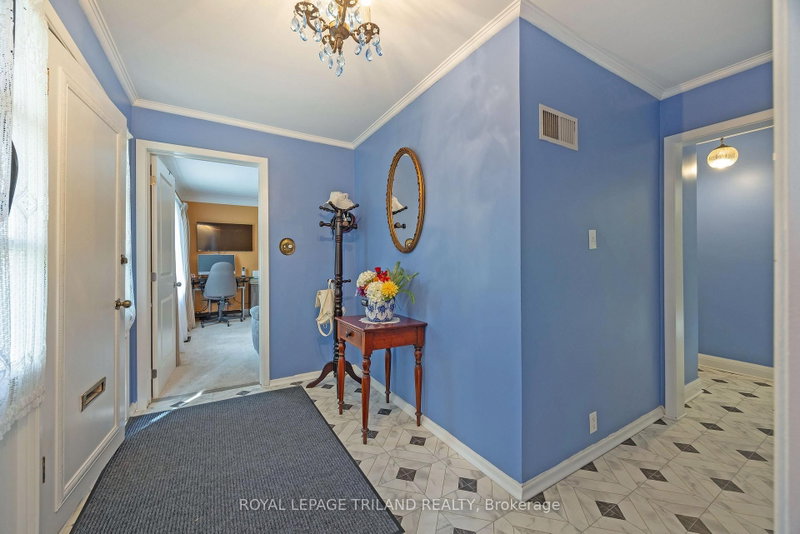
Welcome to 10 Regent Street, St. Thomas. This charming 2 storey home with a two car attached garage backs onto a Ravine with spectacular views and is located on a quiet street. This home offers on the main level two living areas with one being the generous size great room with amazing views of the ravine from the oversized rear window and with this area giving access to the 3 season enclosed sunroom and also access to the rear patio area, now the second living area is a generous living room with an ornamental fireplace (non-functioning). Also on this level is the kitchen open to the great room, sitting area, dining area, bedroom and a 3pc bathroom. Moving to the second level, which boasts a very generous primary bedroom and two additional bedrooms and finally a 4 pc bathroom. The lower level entails a large rec room, laundry area and plenty of storage space. Many updates in recent years are the following: Shingles(2024) soffit, fascia, eavestroughs with leaf guard, painted throughout, kitchen appliances (2024), carpet, kitchen and hallway flooring, kitchen backsplash and countertops some windows, furnace (approx 2018) plus there is an irrigation system. This is the opportunity to own this wonderful family home!
Location
More details
- Property tax
- $4,941 (2026)
- Days on market
- 67
- Style
- 2-Storey
- Year built
- 51-99
- Lot
- 105 × 124 Feet
- Parking
- 8 spaces · 2 garage · Attached
- Basement
- Full, Partially Finished
- Heating
- Forced Air
- Air conditioning
- Central Air
- Neighbourhood
- St. Thomas
- Major intersection
- WILSON AVE
Rooms
| Room | Level | Size (m) | Features |
|---|---|---|---|
| Great Room | Ground | 5.87 × 4.29 | — |
| Primary Bedroom | Second | 5.99 × 4.03 | — |
| Dining Room | Ground | 2.97 × 2.94 | — |
| Sitting | Ground | 3.7 × 3.35 | — |
| Living Room | Ground | 5.02 × 3.86 | — |
| Recreation | Lower | 7.67 × 4.49 | — |
| Foyer | Ground | 2.97 × 1.93 | — |
| Bedroom | Second | 3.58 × 3.35 | — |
| Sunroom | Ground | 4.06 × 3.42 | — |
| Kitchen | Ground | 3.78 × 3.27 | — |
| Bedroom | Second | 3.07 × 2.81 | — |
| Bedroom | Ground | 3.09 × 2.92 | — |
Details from PropTx (TRREB MLS®) via Repliers. Information deemed reliable but not guaranteed.
About St. Thomas
Similar homes nearby
Other active listings in St. Thomas.
- 54 Barwick Street, St. Thomas$409,000 · 2 bed · 1 bath
- 63 Feathers Crossing, St. Thomas$729,900 · 3 bed · 2 bath
- 22 Hemlock Street, St. Thomas$385,000 · 3 bed · 1 bath
- 29 Harlequin Court, St. Thomas$754,900 · 3 bed · 3 bath
- 22 Weir Crescent, St. Thomas$799,000 · 4 bed · 4 bath
- 8 Croatia Court, St. Thomas$525,000 · 3 bed · 2 bath