
Brampton, ON
10 Pride Court
$2,499,999
Data last updated Nov 1, 2026, 10:10 p.m. ET. By using this site you agree to our Terms of Use.


Property facts
- Price
- $2,499,999
- Type
- Detached
- Bedrooms
- 5
- Bathrooms
- 6
- MLS®
- W13613698
- Status
- active
- Brokerage
- COLDWELL BANKER SUN REALTY
About this home
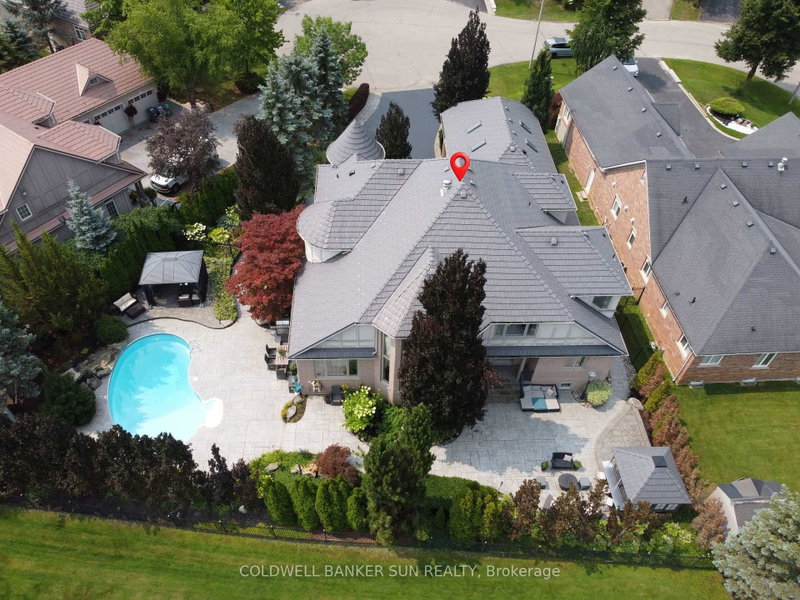
Welcome to the highly sought-after Kaneff "Augusta" model, where luxury, elegance, and true pride of ownership come together. Rarely offered and ideally situated on a quiet cul-de-sac, this exceptional residence features 5 bedrooms, 6 bathrooms, and approx 6000 sq. ft. of impressive living space. Set on a premium pie-shaped lot, the property offers a spectacular backyard retreat with meticulously manicured landscaping, colourful trees, extensive outdoor lighting, speakers, a 14 x 28 ft. inground saltwater pool with waterfall feature, and a covered hot tub-creating your very own private resort. Gourmet open-concept kitchen featuring premium stainless steel appliances, gas range, pot filler, spacious pantry, granite island, custom breakfast table, and walk-out access to landscaped gardens. Expansive living and family areas showcase a dramatic double-sided fireplace and 18-ft. floor-to-ceiling windows overlooking the breathtaking backyard. Main level includes a formal dining room, office/den, mudroom/laundry with ample storage and garage access, plus a beautifully finished loft with skylights, built-in bed, custom cabinetry, and a 3 pc bathroom. Upper level features an updated primary retreat with a luxurious 4 pc ensuite, heated floors, and a stunning walk-in closet with custom cabinetry and valance lighting. Three additional generously sized bedrooms, a Jack-and-Jill bathroom, and an additional ensuite complete the upper level. fully finished lower level is an entertainer's dream, featuring 9-ft. ceilings, a custom bar with granite counters, built-in cabinetry, bar fridges, dishwasher, a stunning wrought-iron gas fireplace with Valencia stone mantel surround, and plenty of storage. Finished triple-car garage offers interior access, two additional side entrances, epoxy flooring, and ample space for vehicles and recreational equipment. Experience luxury and privacy in this extraordinary residence, featuring resort-style amenities and a nine-car private driveway.
Location
More details
- Property tax
- $14,840 (2026)
- Days on market
- 98
- Style
- 2-Storey
- Year built
- 16-30
- Lot
- 61 × 140 Feet
- Parking
- 12 spaces · 3 garage · Attached
- Basement
- Finished, Full
- Heating
- Forced Air
- Air conditioning
- Central Air
- Neighbourhood
- Credit Valley
- Major intersection
- Creditview Rd / Queen St W
Rooms
| Room | Level | Size (m) | Features |
|---|---|---|---|
| Bedroom | Second | 5.05 × 4.24 | [crown moulding, hardwood floor, semi ensuite] |
| Primary Bedroom | Second | 6.99 × 4.29 | [crown moulding, ensuite bath, hardwood floor |
| Bathroom | Main | — | — |
| Bathroom | Second | — | — |
| Laundry | Main | 4.45 × 3.1 | — |
| Office | Main | 4.85 × 4.14 | [coffered ceiling(s), hardwood floor], coffered ceiling(s) |
| Recreation | Lower | 14.23 × 13.6 | [crown moulding, fireplace, tile floor |
| Dining Room | Main | 5.15 × 4.2 | [coffered ceiling(s), tile floor], coffered ceiling(s) |
| Bathroom | Second | — | — |
| Family Room | Main | 5.25 × 4.1 | [hardwood floor, vaulted ceiling(s)], hardwood floor |
| Bedroom | Second | 6.37 × 6.05 | [hardwood floor, skylight, vaulted ceiling(s) |
| Bathroom | Second | — | [heated floor], heated floor |
| Bathroom | Lower | — | — |
| Bathroom | Second | — | [heated floor], heated floor |
| Bedroom | Second | 5.03 × 4.24 | [crown moulding, ensuite bath, hardwood floor] |
| Living Room | Main | 5.85 × 5.3 | [fireplace, hardwood floor, vaulted ceiling(s)] |
| Kitchen | Main | 5.5 × 3.8 | [crown moulding], crown moulding |
| Bedroom | Second | 5.5 × 3.7 | [crown moulding, hardwood floor, semi ensuite] |
| Breakfast | Main | 4.35 × 3.7 | — |
Details from PropTx (TRREB MLS®) via Repliers. Information deemed reliable but not guaranteed.
About Brampton
Similar homes nearby
Other active listings in Brampton.
- 111 Springview Drive, Brampton$799,900 · 2 bed · 2 bath
- 17 Elsmere Road, Brampton$1,149,999 · 4 bed · 4 bath
- 376 Brisdale Drive, Brampton$975,000 · 3 bed · 3 bath
- 42 Bayhampton Drive, Brampton$1,099,990 · 4 bed · 4 bath
- 1 Orangegrove Drive, Brampton$849,999 · 4 bed · 4 bath
- 503 Conservation Drive N, Brampton$1,888,850 · 5 bed · 4 bath