
Toronto, ON
10 Northtown Way
$499,888
Data last updated Nov 1, 2026, 9:51 p.m. ET. By using this site you agree to our Terms of Use.

Property facts
- Price
- $499,888
- Type
- condo apartment
- Bedrooms
- 1
- Bathrooms
- 1
- MLS®
- C13717720
- Status
- active
- Brokerage
- RE/MAX REALTRON REALTY INC.
About this home
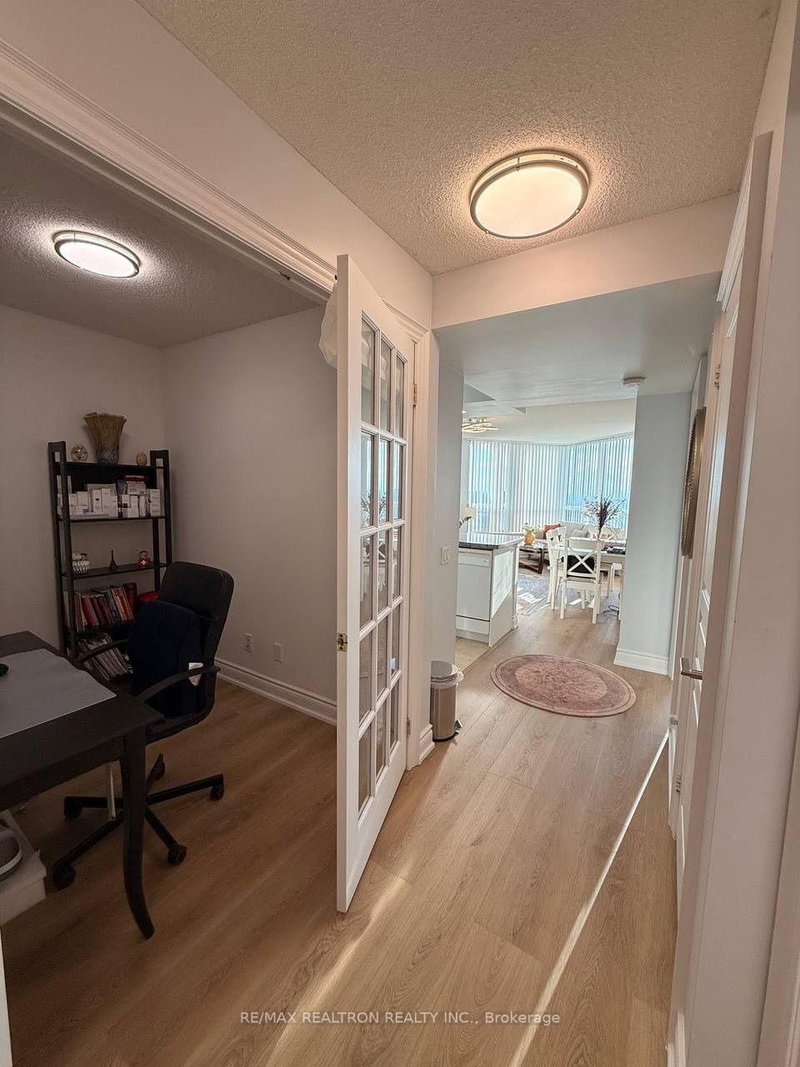
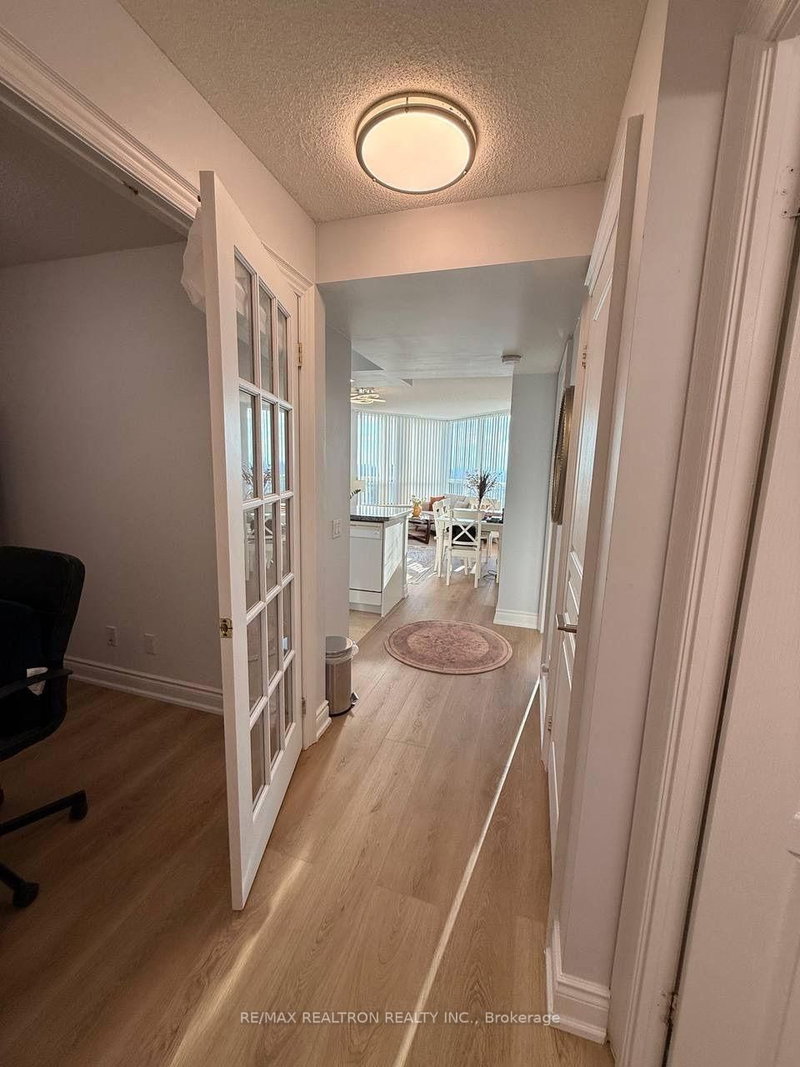
Welcome to this fully renovated luxury Tridel-built 1 Bedroom + Den condo at Northtown, including parking and locker, offering breathtaking unobstructed west-facing views from a high floor. This bright and spacious open-concept suite has been beautifully upgraded with a modern touch, featuring brand-new flooring, fresh paint, new kitchen cabinets, new stove, new hood & microwave, updated lighting fixtures, new door handles, and numerous additional improvements throughout. The stylish kitchen seamlessly blends functionality and elegance, opening to a generous living and dining area with a walk-out to a private balcony where you can enjoy spectacular sunset views. The versatile den provides the perfect space for a home office, study, or guest area, while the spacious bedroom offers ample closet space and comfort. The building's common elements were fully renovated last year, adding to the property's modern appeal. Residents enjoy exceptional resort-style amenities, including 24-hour concierge service, indoor swimming pool, fitness centre, sauna, party and games room, billiards room, and a guest room available for visitors. Ideally located in one of North York's most desirable communities with an impressive Walk Score of 92, this home is just steps to Yonge Street, Finch and North York Centre subway stations, shopping, restaurants, parks, entertainment, and top-rated schools. An excellent opportunity for professionals, couples, or investors seeking a turnkey luxury condo in a prime location.
Location
More details
- Property tax
- $2,600 (2026)
- Days on market
- 68
- Style
- Apartment
- Parking
- 1 spaces · 1 garage · Underground
- Maintenance fee
- $630/mo
- Basement
- None
- Heating
- Forced Air
- Air conditioning
- Central Air
- Exposure
- West
- Neighbourhood
- Willowdale East
- Major intersection
- Yonge/Finch
Rooms
| Room | Level | Size (m) | Features |
|---|---|---|---|
| Den | Flat | 2.31 × 1.83 | vinyl floor, double doors |
| Primary Bedroom | Flat | 3.72 × 3.05 | vinyl floor, large closet |
| Dining Room | Flat | 5.23 × 3.35 | vinyl floor, 2 way fireplace |
| Kitchen | Flat | 2.44 × 2.32 | ceramic floor, open concept, granite counters |
| Living Room | Flat | 5.23 × 3.35 | vinyl floor, combined w/dining, w/o to balcony |
Details from PropTx (TRREB MLS®) via Repliers. Information deemed reliable but not guaranteed.
About Toronto
Toronto offers a neighbourhood for every lifestyle, from quiet established streets to vibrant urban districts, with the city's employment, transit and culture at hand.
Toronto market, September 2026
- Median sold price
- $835,000
- Avg. days on market
- 34
- Sale-to-list
- 99.0%
1532 residential sales. Source: TRREB MLS® data via PropTx. Aggregates only.
Similar homes nearby
Other active listings in Toronto.
- 7 Concorde Place, Toronto$425,000 · 1 bed · 1 bath
- 1630 Queen Street E, Toronto$899,000 · 2 bed · 2 bath
- 30 Meadowglen Place, Toronto$559,900 · 2 bed · 2 bath
- 160 Vanderhoof Avenue, Toronto$405,888 · 1 bed · 1 bath
- 110 Charles Street E, Toronto$699,900 · 2 bed · 2 bath
- 8 York Street, Toronto$575,000 · 1 bed · 1 bath