
Vaughan, ON
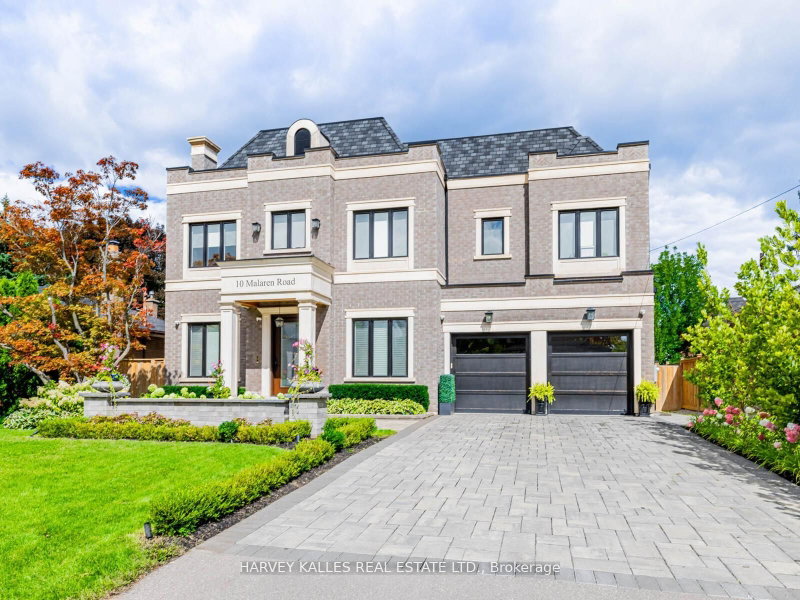
10 Malaren Road
$2,999,998
Data last updated Nov 2, 2026, 4:20 a.m. ET. By using this site you agree to our Terms of Use.


Property facts
- Price
- $2,999,998
- Type
- Detached
- Bedrooms
- 4
- Bathrooms
- 6
- MLS®
- N13215122
- Status
- active
- Brokerage
- HARVEY KALLES REAL ESTATE LTD.
About this home
Unparalleled Architecture, Design, & Workmanship In This Luxurious New Custom Built Estate Home. Only The Highest Quality Imported Materials Used. This 4+1 Bed, 6 Bath Home Features Gotham Hand Scraped Hardwood Floors, Imported Tiles From Italy. Gourmet Chef's Irpinia Kitchen With Custom cabinetry, Top Of The Line Stainless Steel/panelled Thermador Appliances. Porcelain Backsplash, Large Quartz waterfall Island, Modern Wood Cabinetry, Built In Double Oven, Built In Espresso Machine. Book Match Stone Feature Wall, coffered ceilings thr/out, 2 gas fireplaces (LR-cast stone & FR- book match porcelain floor to ceiling) Open concept family room with custom shelving, b/i speakers throughout, 3 IPADS to control smart house, main floor mudroom, 2nd floor laundry rm, feature wall treatment in DR, stairwells & East bedroom, Elevator, Generator, Custom industrial glass/stainless steel gym doors for the perfect home gym, Recreation Room with heated flooring, custom wet bar w/DW & bar fridge surround sound theatre quality sound/experience, plenty of storage facility, professional landscaping on entire property with artificial turf in the backyard, Top of the line security system w/multiple cameras and extra security bars/bolt locks, (Elevator & generator-yearly maintenance service), I/G fiberglass pool serviced by professional pool company on a weekly/yearly basis. Led Lit Coffered Ceilings, Crown Molding And Pot Lights. Custom Staircase w/Glass/ Metal Railings. Huge Primary suite W/ Large his/her W/I Closet, With A 7-Piece Spa Like Ensuite w/heated floors, large free standing soaker tub, glass enclosed/wall to wall porcelain wet steam shower, glass/stainless steel/wood floating staircase, Fully Finished L/level W/Walk Up & 4 pc bath, $100K Full Home Automation/Smart System. Control all features of your home from App. *Entire lower level w/heated floor.
Location
More details
- Property tax
- $13,276 (2025)
- Days on market
- 158
- Style
- 2-Storey
- Year built
- 0-5
- Lot
- 66.06 × 135.1 Feet
- Parking
- 6 spaces · 2 garage · Built-In
- Basement
- Finished, Walk-Up
- Heating
- Forced Air
- Air conditioning
- Central Air
- Neighbourhood
- Maple
- Major intersection
- Keele And Major Mackenzie
Rooms
| Room | Level | Size (m) | Features |
|---|---|---|---|
| Laundry | Second | 3.07 × 3 | porcelain floor, laundry sink, stainless steel appl |
| Bedroom 2 | Second | 4.41 × 3.24 | hardwood floor, b/i closet, 4 pc ensuite |
| Primary Bedroom | Second | 4.75 × 4.88 | hardwood floor, b/i closet, 7 pc ensuite |
| Breakfast | Main | 4.82 × 3.98 | hardwood floor, coffered ceiling(s), quartz counter |
| Mud Room | Main | 3 × 3 | porcelain floor, access to garage, b/i closet |
| Dining Room | Main | 4.39 × 3.35 | hardwood floor, coffered ceiling(s), led lighting |
| Exercise Room | Basement | 4.52 × 4.39 | glass doors, walk-up, elevator |
| Recreation | Basement | 8.72 × 6.17 | heated floor, built-in speakers, wet bar |
| Bedroom 3 | Second | 5.17 × 3.33 | hardwood floor, b/i closet, semi ensuite |
| Cold Room/Cantina | Basement | 2.03 × 1.02 | porcelain floor, sump pump |
| Kitchen | Main | 4.95 × 4.23 | hardwood floor, quartz counter, stainless steel appl |
| Furnace Room | Basement | 3.18 × 3.66 | Porcelain Floor |
| Living Room | Main | 4.44 × 3.35 | hardwood floor, coffered ceiling(s), gas fireplace |
| Bedroom 5 | Basement | 4.22 × 3.4 | heated floor, b/i closet, pot lights |
| Bedroom 4 | Second | 3.71 × 3.64 | hardwood floor, walk-in closet(s), semi ensuite |
| Family Room | Main | 4.98 × 3.68 | hardwood floor, coffered ceiling(s), gas fireplace |
Details from PropTx (TRREB MLS®) via Repliers. Information deemed reliable but not guaranteed.
About Vaughan
Vaughan is a city in York Region. Its five communities are Concord, Kleinburg, Maple, Thornhill and Woodbridge.
Vaughan market, September 2026
- Median sold price
- $1,080,000
- Avg. days on market
- 46
- Sale-to-list
- 97.9%
162 residential sales. Source: TRREB MLS® data via PropTx. Aggregates only.
Similar homes nearby
Other active listings in Vaughan.
- 193 First Nations Trail, Vaughan$2,999,999 · 5 bed · 6 bath
- 46 Mary Ellen Baker Crescent, Vaughan$990,000 · 3 bed · 4 bath
- 370 lady valentina Avenue, Vaughan$2,869,000 · 5 bed · 4 bath
- 171 Rosedale Heights Drive, Vaughan$1,448,000 · 4 bed · 4 bath
- 39 Harley Drive, Vaughan$1,899,000 · 5 bed · 6 bath
- 56 Orico Court, Vaughan$5,650,000 · 5 bed · 5 bath