
Kitchener, ON
10 Fallowfield Drive
$499,000
Data last updated Nov 2, 2026, 10:00 a.m. ET. By using this site you agree to our Terms of Use.


Property facts
- Price
- $499,000
- Type
- condo townhouse
- Bedrooms
- 3
- Bathrooms
- 3
- MLS®
- X13239552
- Status
- active
- Brokerage
- Real Broker Ontario Ltd.
About this home
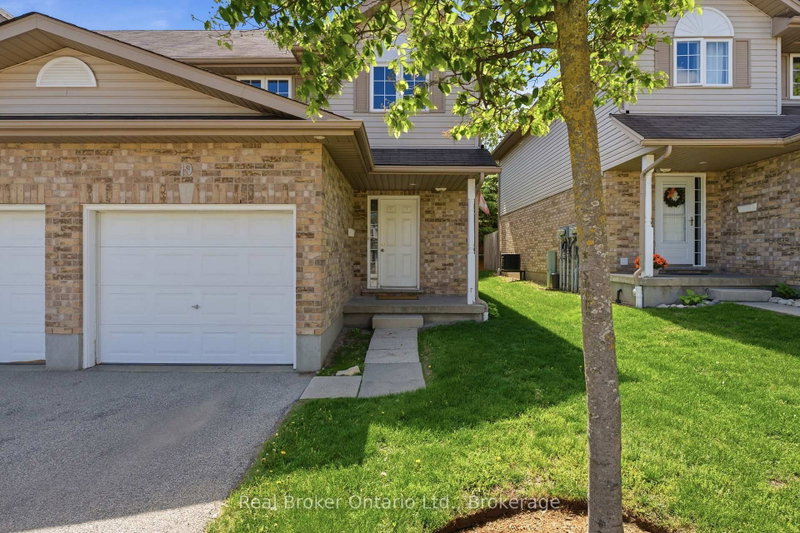
Welcome to Unit 19 at 10 Fallowfield Drive a stylish, turn-key 3-bedroom, 3-bathroom townhome offering carefree condo living in Kitchener's desirable Country Hills East. Perfect for first-time buyers, young families, and professionals seeking a modern, move-in-ready space. The bright, open-concept main floor features a magazine-worthy, updated chef's kitchen complete with rich wood countertops, crisp white cabinetry, a trendy brick-accent backsplash, and a deep farmhouse apron sink. The dining area flows seamlessly out to a private stone patio surrounded by mature trees ideal for outdoor dining and BBQs. Upstairs boasts modern flooring throughout, three generous bedrooms including a spacious primary retreat and a pristine full family bath. The value doubles in the fully finished basement, which offers a massive rec room/flex space, a dedicated laundry room, and a beautifully renovated 3-piece bathroom featuring a custom tiled walk-in shower. Complete with an attached garage, low maintenance fees, and an unbeatable location just minutes from the LRT, Activa Sportsplex, top-rated schools, shopping, and Highway 8 access. Don't miss this perfect blend of style and convenience!
Location
More details
- Property tax
- $3,337 (2025)
- Days on market
- 152
- Style
- 2-Storey
- Parking
- 2 spaces · 1 garage · Attached
- Maintenance fee
- $623/mo
- Basement
- Full, Finished
- Heating
- Forced Air
- Air conditioning
- Central Air
- Exposure
- North
- Major intersection
- Block Line Rd & Fallowfield Dr
Rooms
| Room | Level | Size (m) | Features |
|---|---|---|---|
| Other | Basement | 2.11 × 1.5 | — |
| Bedroom | Second | 2.67 × 3.25 | — |
| Foyer | Main | 1.6 × 2.34 | — |
| Bathroom | Second | 2.39 × 1.55 | 4 Pc Bath |
| Utility Room | Basement | 2.49 × 2.26 | — |
| Dining Room | Main | 2.11 × 3.81 | — |
| Recreation | Basement | 5.59 × 6.6 | — |
| Living Room | Main | 3.45 × 3.81 | — |
| Laundry | Basement | 2.08 × 3.05 | — |
| Bathroom | Main | 1.37 × 1.78 | 2 Pc Bath |
| Kitchen | Main | 5.59 × 3.25 | — |
| Bathroom | Basement | 2.49 × 1.45 | — |
| Bedroom | Second | 2.79 × 3.91 | — |
| Primary Bedroom | Second | 4.85 × 3.81 | — |
| Other | Main | 3.15 × 5.59 | — |
Details from PropTx (TRREB MLS®) via Repliers. Information deemed reliable but not guaranteed.
About Kitchener
Similar homes nearby
Other active listings in Kitchener.
- 25 Thaler Avenue, Kitchener$439,000 · 3 bed · 1 bath
- 8 OAT Lane, Kitchener$524,990 · 2 bed · 3 bath
- 45 Cedar Hill Crescent, Kitchener$439,999 · 3 bed · 2 bath
- 1989 Ottawa Street S, Kitchener$359,900 · 2 bed · 1 bath
- 400 Wilson Avenue, Kitchener$465,000 · 2 bed · 2 bath
- 76 Borden Parkway, Kitchener$299,900 · 3 bed · 2 bath