
Toronto, ON
10 Edgecliff Golfway
$459,900
Data last updated Oct 30, 2026, 9:20 a.m. ET. By using this site you agree to our Terms of Use.

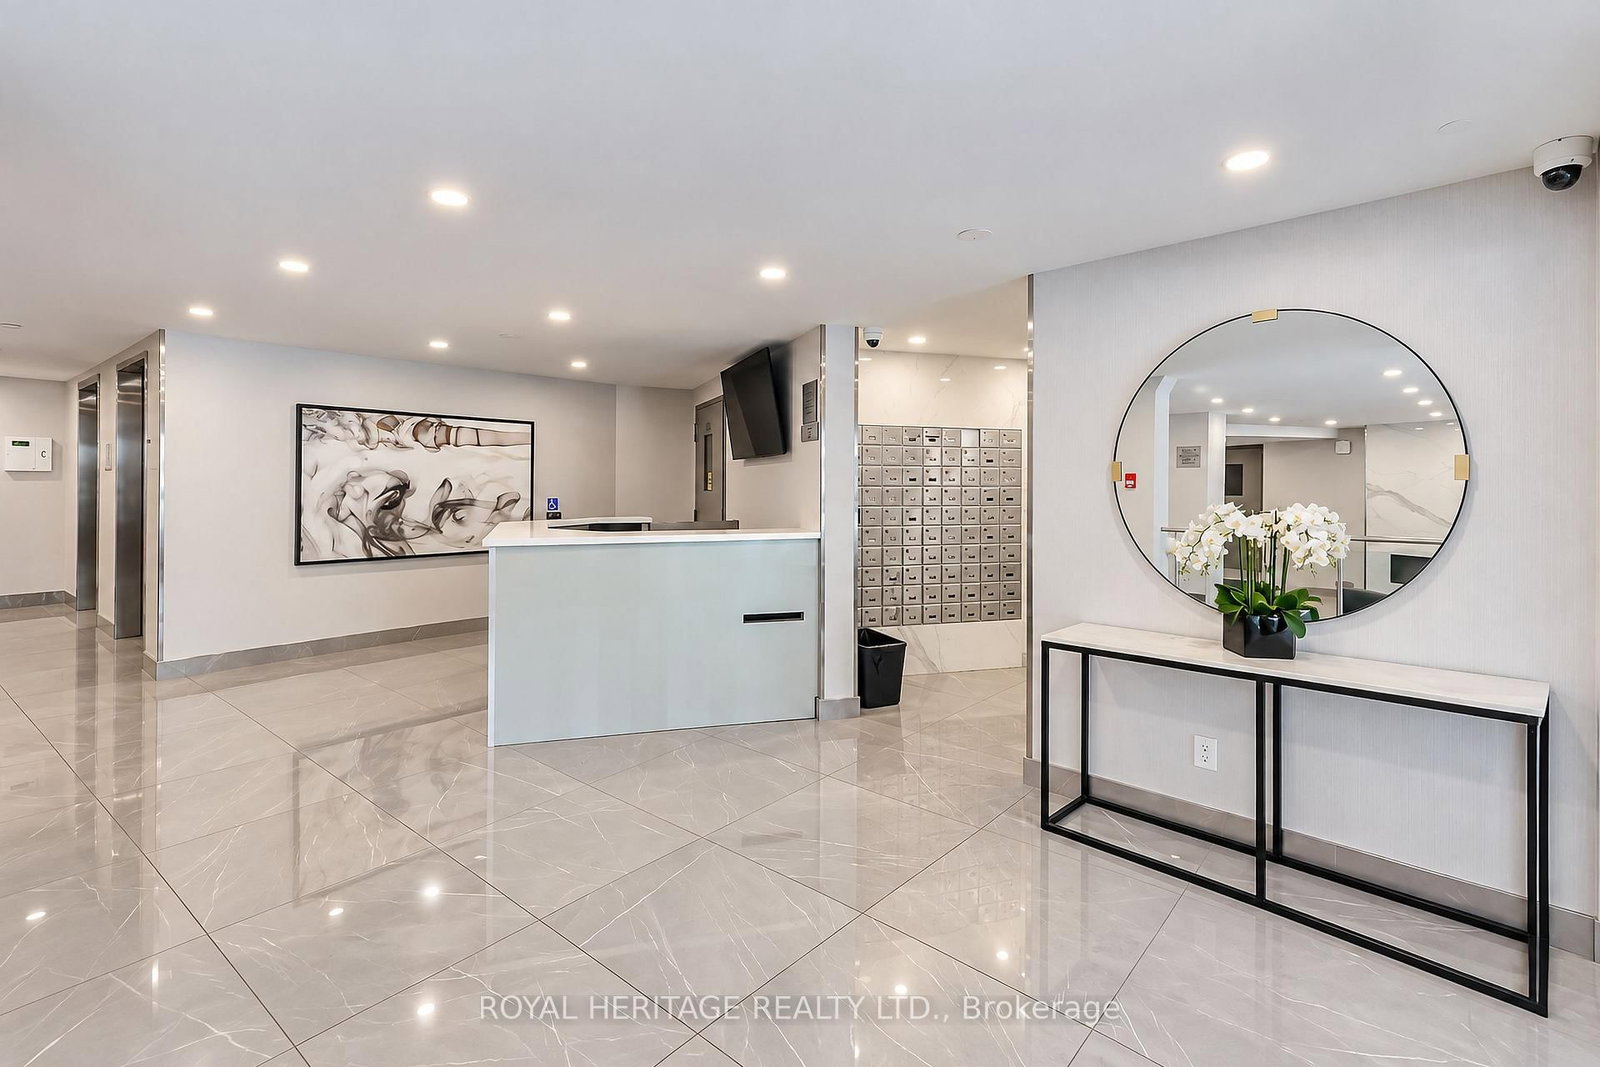
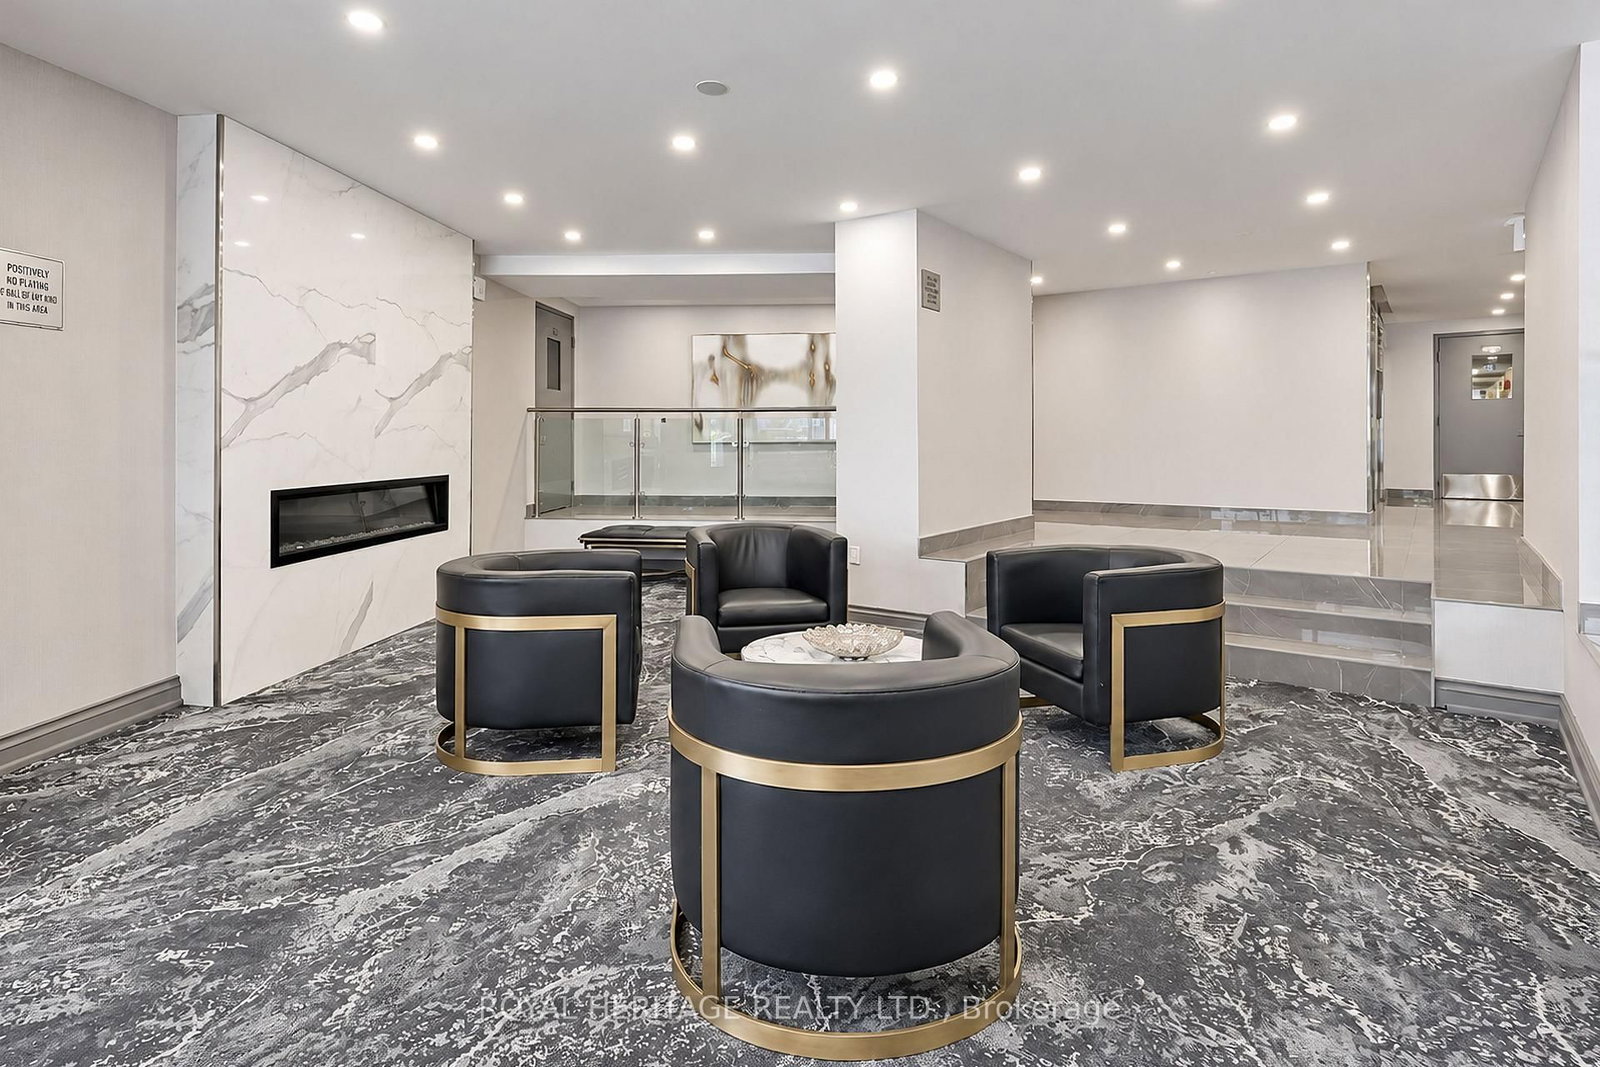
Property facts
- Price
- $459,900
- Type
- condo apartment
- Bedrooms
- 3
- Bathrooms
- 2
- MLS®
- C14089152
- Status
- active
- Brokerage
- ROYAL HERITAGE REALTY LTD.
About this home
Welcome to Unit 603 at 10 Edgecliff Golfway, a spacious 3-bedroom, 1.5-bathroom condominium nestled beside the beautiful Flemingdon Park Golf Club in Toronto's established Flemingdon Park community. Offering generous room sizes, an abundance of natural light, and a practical, well-designed layout, this inviting suite presents an exceptional opportunity for first-time buyers, growing families, downsizers, and investors alike. Three spacious bedrooms provide flexibility for family living, a home office, or guest accommodations, while the convenient powder room adds everyday functionality.Enjoy a fantastic location surrounded by green space, with the golf course just steps away and easy access to E.T. Seton Park and the scenic Don Valley walking and cycling trails. Conveniently situated near the Aga Khan Museum, Ismaili Centre Toronto, schools, shopping, restaurants, and the popular Shops at Don Mills. Excellent TTC accessibility and proximity to Eglinton Avenue and the Don Valley Parkway make commuting throughout the GTA a breeze.Combining generous living space, an unbeatable location, and outstanding potential, this is your opportunity to create a home that truly reflects your style. Discover the space, embrace the lifestyle, and make it your own!
Location
More details
- Property tax
- $1,819 (2026)
- Days on market
- 15
- Style
- Apartment
- Parking
- 1 spaces · 1 garage · Underground
- Maintenance fee
- $968/mo
- Basement
- None
- Heating
- Forced Air
- Air conditioning
- Central Air
- Exposure
- North West
- Neighbourhood
- Flemingdon Park
- Major intersection
- Linkwood Ln - Edgecliff Golfway
Rooms
| Room | Level | Size (m) | Features |
|---|---|---|---|
| Living Room | Flat | 6.63 × 3.33 | — |
| Dining Room | Flat | 2.75 × 3.02 | — |
| Kitchen | Flat | 2.43 × 3 | — |
| Other | Flat | 1.75 × 1 | Closet |
| Bedroom 3 | Flat | 3.8 × 2.8 | — |
| Primary Bedroom | Flat | 4.39 × 3.7 | 2 pc ensuite, walk-in closet(s) |
| Bedroom 2 | Flat | 3.53 × 3.15 | — |
Details from PropTx (TRREB MLS®) via Repliers. Information deemed reliable but not guaranteed.