
Wasaga Beach, ON
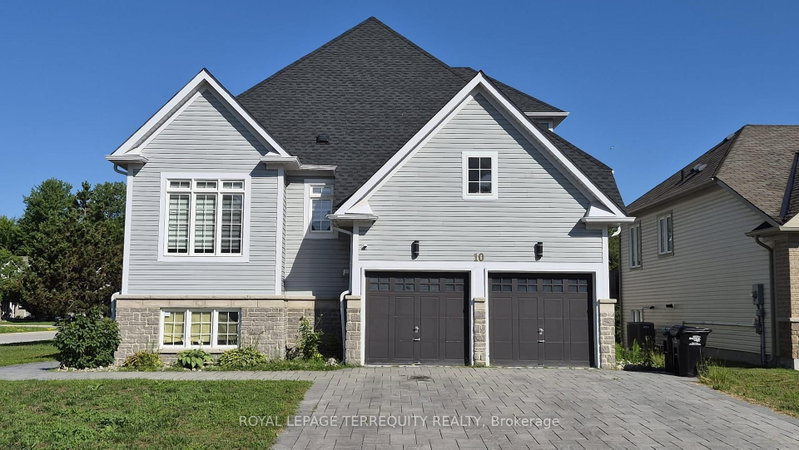
10 Culham Trail
$759,000
Data last updated Oct 31, 2026, 7:30 p.m. ET. By using this site you agree to our Terms of Use.


Property facts
- Price
- $759,000
- Type
- Detached
- Bedrooms
- 4
- Bathrooms
- 3
- MLS®
- S14112670
- Status
- active
- Brokerage
- ROYAL LEPAGE TERREQUITY REALTY
About this home
Spacious 2,393 sq ft detached home in desirable Wasaga Beach offering 4 bedrooms and 3 bathrooms, including a sought-after main floor primary bedroom. Impressive curb appeal with a stone driveway and sidewalk. Bright open-concept layout with vaulted ceilings and a granite kitchen featuring stainless steel fridge, stove, hood fan and dishwasher. Main floor laundry and central vacuum included. Upper level offers additional bedrooms and a versatile den. The bright walkout basement is 70% finished with a partially completed bedroom and bathroom, providing future living potential. Located minutes to the beach, parks, and amenities.
Location
More details
- Property tax
- $4,356 (2025)
- Days on market
- 9
- Style
- 2-Storey
- Lot
- 59 × 106.27 Feet
- Parking
- 6 spaces · 2 garage · Attached
- Basement
- Partially Finished
- Heating
- Forced Air
- Air conditioning
- Central Air
- Neighbourhood
- Wasaga Beach
- Major intersection
- River Rd. W & Westbury
Rooms
| Room | Level | Size (m) | Features |
|---|---|---|---|
| Breakfast | Main | 5.12 × 2.93 | Hardwood Floor |
| Kitchen | Main | 5.12 × 4.21 | Hardwood Floor |
| Loft | Second | 5.3 × 4.2 | — |
| Bedroom 3 | Second | 3.78 × 2.83 | — |
| Bedroom 4 | Second | 3.78 × 2.83 | — |
| Living Room | Main | 6.22 × 3.78 | Hardwood Floor |
| Family Room | Main | 4.48 × 4.02 | hardwood floor, vaulted ceiling(s), fireplace |
| Primary Bedroom | Main | 4.94 × 4.79 | hardwood floor, 5 pc bath, walk-in closet(s) |
| Bedroom 2 | Main | 3.2 × 3.05 | Hardwood Floor |
Details from PropTx (TRREB MLS®) via Repliers. Information deemed reliable but not guaranteed.