
Springwater, ON
10 Cottonwood Street
$1,159,000
Data last updated Nov 2, 2026, 4:10 a.m. ET. By using this site you agree to our Terms of Use.


Property facts
- Price
- $1,159,000
- Type
- Detached
- Bedrooms
- 2
- Bathrooms
- 2
- MLS®
- S12951736
- Status
- active
- Brokerage
- SUTTON GROUP INCENTIVE REALTY INC.
About this home
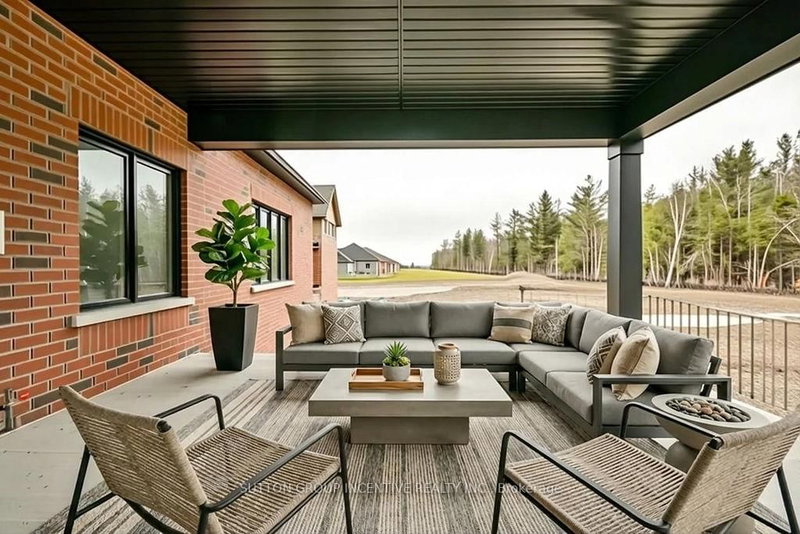
Welcome to Anten Mills Estates! This exceptional 1,915 sq. ft. bungalow offers immediate occupancy on a premium 100' x 213' lot backs onto private environmentally protected land, providing privacy and a picturesque natural setting. Featuring a large 3-car garage, this home combines functionality with upscale living.The spacious, open-concept layout is highlighted by a large kitchen with abundant cabinetry, ideal for both everyday living and entertaining. The inviting family room opens onto a covered porch, perfect for enjoying the peaceful surroundings year-round.This thoughtfully designed home offers 2 bedrooms, including a generous primary suite complete with a walk-in closet and a large ensuite bath featuring an oversized shower.The basement is ready for development, with a bedroom and bathroom already framed-offering excellent potential for additional living space tailored to your needs.A fantastic opportunity to own a quality-built home in a sought-after community just minutes from Barrie and commuter routes. Home is covered under Tarion. NOTE: LISTING PRICE IS INCLUSIVE OF HST TAX REBATE.
Location
More details
- Days on market
- 215
- Style
- Bungalow
- Year built
- New
- Lot
- 98.5 × 213 Feet
- Parking
- 9 spaces · 3 garage · Attached
- Basement
- Unfinished, Full
- Heating
- Forced Air
- Air conditioning
- None
- Neighbourhood
- Rural Springwater
- Major intersection
- Wilson Dr/Cottonwood St
Rooms
| Room | Level | Size (m) | Features |
|---|---|---|---|
| Bedroom | Main | 4.11 × 5.33 | Walk-In Closet(s) |
| Bedroom 2 | Main | 3.05 × 3.05 | — |
| Great Room | Main | 5.18 × 5.33 | fireplace, open concept, sliding doors |
| Breakfast | Main | 3.35 × 3.2 | granite counters, combined w/kitchen |
| Bathroom | Main | — | 3 Pc Bath |
| Kitchen | Main | 3.35 × 3.66 | granite counters, breakfast bar |
| Dining Room | Main | 3.35 × 4.27 | — |
| Bathroom | Main | — | 4 Pc Ensuite |
| Laundry | Main | — | Access To Garage |
Details from PropTx (TRREB MLS®) via Repliers. Information deemed reliable but not guaranteed.
About Springwater
Similar homes nearby
Other active listings in Springwater.
- 8 Oliver's Mill Road, Springwater$1,349,000 · 4 bed · 4 bath
- 23 McFadden Drive, Springwater$749,900 · 3 bed · 2 bath
- 2 Sycamore Circle, Springwater$1,499,000 · 3 bed · 3 bath
- 8 Lloyd Cook Drive W, Springwater$1,869,000 · 3 bed · 4 bath
- 3992 Penetanguishene Road, Springwater$989,000 · 5 bed · 4 bath
- 1159 Carson Road, Springwater$549,000 · 3 bed · 1 bath