
Toronto, ON
10 Catalina Drive
$1,399,000
Data last updated Nov 1, 2026, 7:31 p.m. ET. By using this site you agree to our Terms of Use.


Property facts
- Price
- $1,399,000
- Type
- Detached
- Bedrooms
- 3
- Bathrooms
- 3
- MLS®
- E13821716
- Status
- active
- Brokerage
- REMAX CONNECT REALTY
About this home
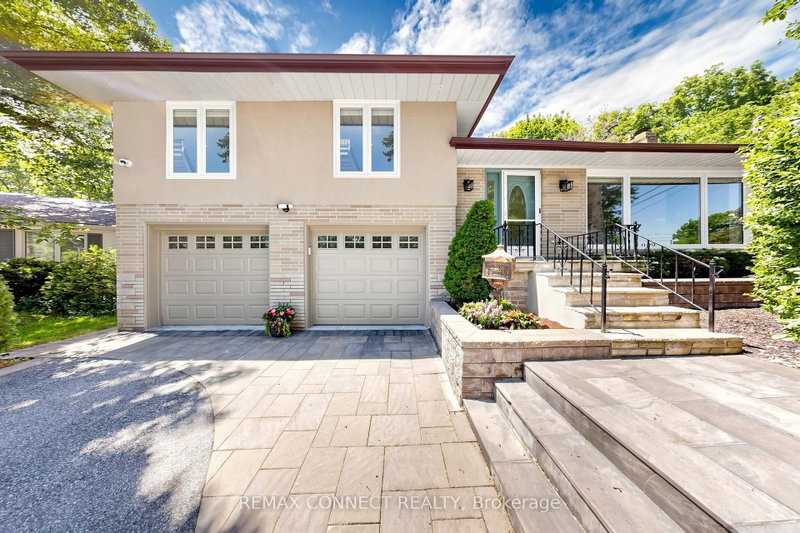
Welcome to 10 Catalina Drive, an exceptional home on a premium 60 x 130 reverse ravine lot in sought after Guildwood Village. Surrounded by mature trees and peaceful natural surroundings, this beautifully renovated smart home offers privacy, comfort, and modern living. The bright open concept main level features spacious principal rooms ideal for family living and entertaining. The renovated kitchen showcases custom cabinetry, a sleep cooktop with exhaust fan, refrigerator, generous workspace, and a large centre island overlooking the main living areas. The elegant living room features a gas fireplace with a stunning Italian marble surround. The upper level offers three bedrooms and two renovated bathrooms. The primary bedroom is a private retreat with a 3 piece ensuite featuring heated floors and sliding doors leading to a lovely deck. Conveniently located laundry with stackable washer and dryer adds everyday convenience. The professionally finished lower level with separate apartment offers exceptional flexibility with a fourth bedroom/recreation, theatre room, full kitchen with 3 full appliances, and a 3 piece bathroom. Additional laundry hookups provide additional convenience for extended family, guests, for flexible living arrangements. Enjoy the outdoors with mature landscaping, elegant stonework, a large deck for relaxing or entertaining, and a built- in basketball court. Direct backyard access from the attached garage adds convenience. A rare offering for automotive enthusiasts, the oversized garage accommodates up to four vehicles, with parking for four additional vehicles on the private driveway. Located within the Elizabeth Simcoe Junior Public School district and close to Guild Park, Scarborough Bluffs, waterfront trails, Go Transit, shopping, and major hwys, this is a rare opportunity to enjoy Guildwood Village living.
Location
More details
- Property tax
- $5,417 (2025)
- Days on market
- 40
- Style
- Sidesplit
- Year built
- 51-99
- Lot
- 60 × 130 Feet
- Parking
- 8 spaces · 4 garage · Attached
- Basement
- Apartment, Separate Entrance, Finished
- Heating
- Forced Air
- Air conditioning
- Central Air
- Neighbourhood
- Scarborough Village
- Major intersection
- Bethune Blvd / Catalina Dr
Rooms
| Room | Level | Size (m) | Features |
|---|---|---|---|
| Bedroom 3 | Upper | 3.65 × 3.11 | hardwood floor, closet, window |
| Living Room | Lower | 7.57 × 5.9 | laminate, open concept, pot lights |
| Primary Bedroom | Upper | 4.17 × 3.64 | hardwood floor, 4 pc ensuite, sliding doors |
| Bedroom 2 | Upper | 3.65 × 3.21 | hardwood floor, closet, window |
| Kitchen | Main | 7.05 × 3.95 | hardwood floor, open concept, modern kitchen |
| Kitchen | Lower | 7.57 × 5.9 | laminate, stainless steel appl, overlooks living |
| Living Room | Main | 5.69 × 3.63 | hardwood floor, open concept, large window |
| Dining Room | Main | 7.05 × 3.95 | hardwood floor, combined w/living, overlooks backyard |
| Bedroom | Lower | 3.85 × 2.86 | laminate, window, pot lights |
Details from PropTx (TRREB MLS®) via Repliers. Information deemed reliable but not guaranteed.
About Toronto
Toronto offers a neighbourhood for every lifestyle, from quiet established streets to vibrant urban districts, with the city's employment, transit and culture at hand.
Toronto market, September 2026
- Median sold price
- $835,000
- Avg. days on market
- 34
- Sale-to-list
- 99.0%
1532 residential sales. Source: TRREB MLS® data via PropTx. Aggregates only.
Similar homes nearby
Other active listings in Toronto.
- 40 Glenvalley Drive S, Toronto$805,000 · 3 bed · 2 bath
- 117 Macdonell Avenue, Toronto$1,499,000 · 3 bed · 4 bath
- 308 Morrish Road, Toronto$999,000 · 2 bed · 1 bath
- 58 Candlewood Crescent, Toronto$989,900 · 3 bed · 2 bath
- 47 Tedford Drive, Toronto$1,149,900 · 3 bed · 2 bath
- 23 Bowood Avenue, Toronto$1,700,000 · 3 bed · 2 bath