
Toronto, ON
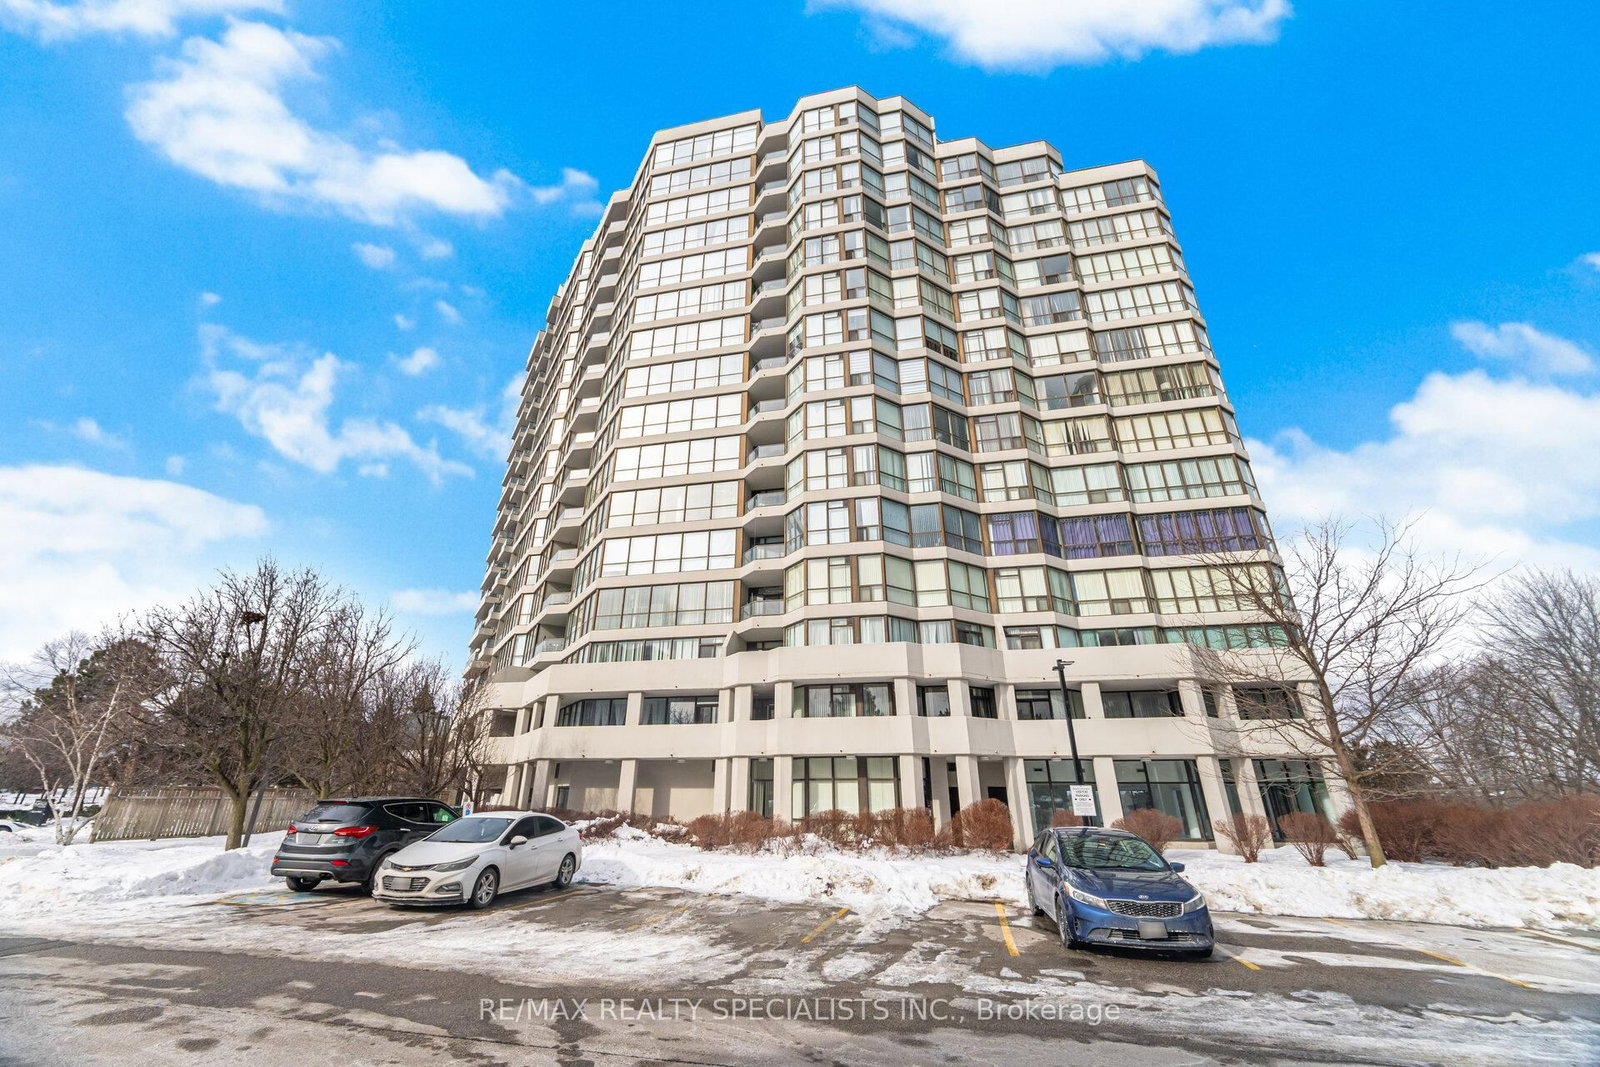
1 Rowntree Road
$549,901
Data last updated Oct 30, 2026, 1:10 p.m. ET. By using this site you agree to our Terms of Use.


Property facts
- Price
- $549,901
- Type
- condo apartment
- Bedrooms
- 2
- Bathrooms
- 2
- MLS®
- W13853802
- Status
- active
- Brokerage
- RE/MAX REALTY SPECIALISTS INC.
About this home
Beautifully Fully Upgraded condo with breathtaking views of the ravine, river, and city skyline! This Spectacular 1287 Sq Ft, 2 Bedroom with 2 Full Baths, 2 Parking Spaces & Locker In This Beautifully Landscaped Platinum On The Humber Has 24 Hour Security Gated Complex, This Unit Overlooks The Humber River & Rowntree Mills Park. Enjoy Your Morning Coffee From Your Kitchen, Dining Room Or Balcony While Taking In This Unobstructed Breathtaking View. The Park Is Your Backyard. Use The Gym For Your Exercise Or Walk, Jog, Run Or Bike Ride The Humber Trail To Lake Ontario. Other Amenities Intl: Indoor & Outdoor Pools, Hot Tub, 4 Tennis Courts, Squash Court, Games Room, Party Room And Of Course Visitors Parking. Easy Access to Finch LRT, York U, Guelph-Humber U, Humber College, Pearson Intl, Hwys 407, 400, 401, 427, 27 & All Major Shopping.
Location
More details
- Property tax
- $1,559 (2025)
- Days on market
- 29
- Style
- Apartment
- Year built
- 31-50
- Parking
- 2 spaces · 2 garage · Underground
- Maintenance fee
- $1,052/mo
- Basement
- None
- Heating
- Forced Air
- Air conditioning
- Central Air
- Exposure
- South East
- Neighbourhood
- Mount Olive-Silverstone-Jamestown
- Major intersection
- Kipling/Steeles
Rooms
| Room | Level | Size (m) | Features |
|---|---|---|---|
| Kitchen | Main | 2.94 × 2.15 | ceramic floor, modern kitchen |
| Foyer | Main | 2.72 × 1.65 | Ceramic Floor |
| Living Room | Main | 6.98 × 3.51 | combined w/dining, overlooks ravine |
| Bedroom 2 | Main | 3.26 × 3 | hardwood floor, overlooks ravine |
| Dining Room | Main | 6.98 × 3.51 | combined w/living, overlooks ravine |
| Solarium | Main | 5.42 × 2.87 | hardwood floor, overlook greenbelt |
| Primary Bedroom | Main | 4.78 × 3.05 | hardwood floor, 4 pc ensuite, closet |
| Laundry | Main | 2.37 × 1.48 | Tile Floor |
Details from PropTx (TRREB MLS®) via Repliers. Information deemed reliable but not guaranteed.