
Toronto, ON
1 Rean Drive
$549,000
Data last updated Oct 30, 2026, 5:50 p.m. ET. By using this site you agree to our Terms of Use.


Property facts
- Price
- $549,000
- Type
- condo apartment
- Bedrooms
- 1
- Bathrooms
- 2
- MLS®
- C13850636
- Status
- active
- Brokerage
- CHESTNUT PARK REAL ESTATE LIMITED
About this home
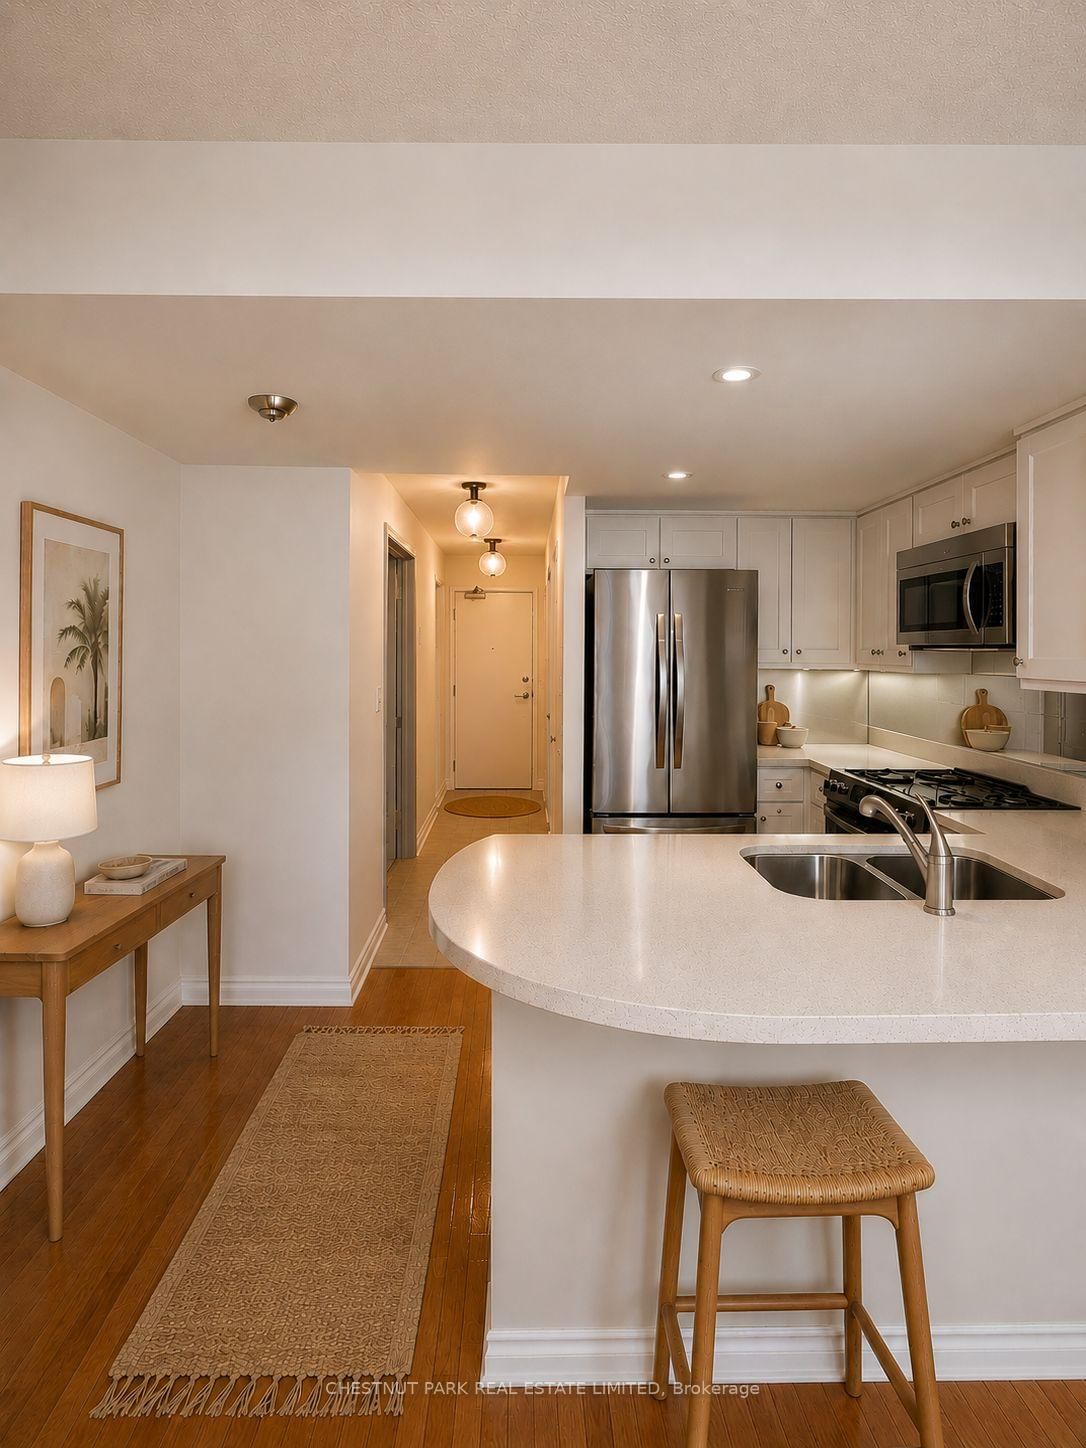
Welcome to The Chrysler at 1 Rean Drive. Discover a bright and inviting 1-bedroom + large den suite in one of Bayview Villages most sought after communities. Freshly painted and thoughtfully designed with a spacious layout, this home offers a sun-filled solarium and beautiful, unobstructed north views perfect for relaxing or entertaining. The large den easily functions as a home office or second bedroom, providing flexibility for modern living. Enjoy the comfort and convenience of one parking space (conveniently located right by the elevator!) and one locker, plus an impressive array of building amenities including a 24-hour concierge, fitness centre, indoor pool, sauna, party and media rooms, guest suites, and ample visitor parking.Situated steps from Bayview Village Shopping Centre, Bayview Subway Station, and the YMCA, you'll love the easy access to upscale shopping,dining, parks, and transit. Quick access to Highway 401 makes commuting a breeze. A rare opportunity to live in a premier building where comfort, convenience, and lifestyle meet - make this lovely suite your next home. PLEASE NOTE THAT SOME IMAGES HAVE BEEN VIRTUALLY STAGED
Location
More details
- Property tax
- $2,722 (2025)
- Days on market
- 30
- Style
- Apartment
- Parking
- 1 spaces · 1 garage · Underground
- Maintenance fee
- $799/mo
- Basement
- None
- Heating
- Forced Air
- Air conditioning
- Central Air
- Exposure
- North
- Neighbourhood
- Bayview Village
- Major intersection
- Bayview and Sheppard
Rooms
| Room | Level | Size (m) | Features |
|---|---|---|---|
| Dining Room | Flat | 6.48 × 3.13 | combined w/living, laminate |
| Kitchen | Flat | 2.74 × 2.74 | open concept, breakfast bar |
| Solarium | Flat | 2.92 × 1.82 | — |
| Bedroom | Flat | 3.23 × 2.99 | 4 pc ensuite, large closet, combined w/solarium |
| Living Room | Flat | 6.48 × 3.13 | combined w/dining, laminate |
| Den | Flat | 3.17 × 2.44 | — |
Details from PropTx (TRREB MLS®) via Repliers. Information deemed reliable but not guaranteed.