
Kitchener, ON
1 Highbrook Street N
$799,900
Data last updated Nov 4, 2026, 4:50 p.m. ET. By using this site you agree to our Terms of Use.

Property facts
- Price
- $799,900
- Type
- Semi-detached
- Bedrooms
- 3
- Bathrooms
- 3
- MLS®
- X13736824
- Status
- active
- Brokerage
- KINGSWAY REAL ESTATE
About this home
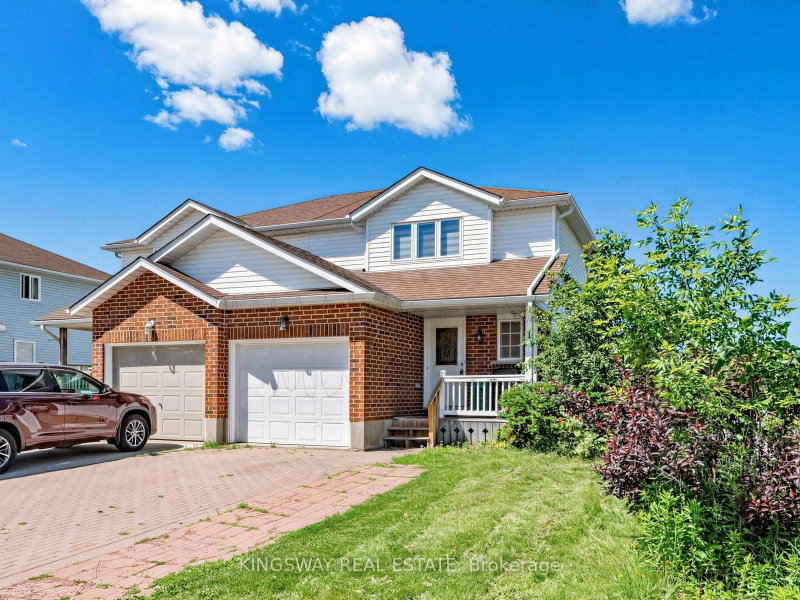
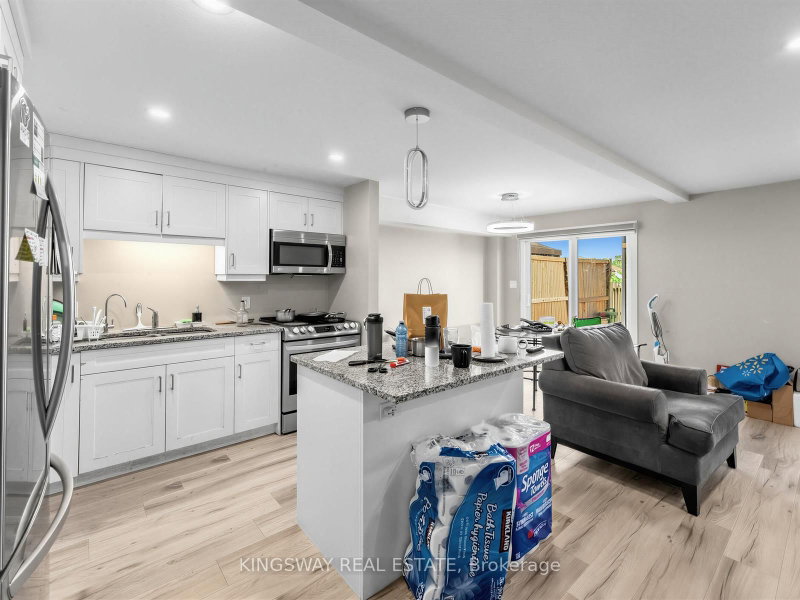
Wow First Time Home Buyers Delight And A Golden Opportunity For Investors, 3 Bedrms.+3 Washrms, Semi Detached Sits On The Widest Lot On The Street In Mature And Family-Friendly Laurentian Hills. The Open Concept and Carpet-Free Home-All Laminate, Main Floor Boasts A Stylish Up-Spaced kitchen, With Fashionable White Cabinetry, Granite Countertops, A Large Island With Space For Pull-Up Seating, And Stainless Appliances, Newer California Blinds. Access To The Rear Newer Deck And Fenced Yard Is Provided Via Sliders just Off From The Kitchen-A Great Venue For Warm-Weather Entertainment.The Carpet-Free Theme Continues On The Upper Storey, Hosting To Three Well-Proportioned Bedrooms And Four Piece Main Bath, As Well As 3 Piece Bath In The Finished Basement. Super Handy To Williamsburg Plaza, An Easy Reach To Both Primary & Secondary Schools, And Only 12 minutes To the 401. Move Quickly Before This One's Sold! Tenanted Property, Tenants Willing To Stay, But Vacant Possession Also Possible.
Location
More details
- Property tax
- $3,755 (2026)
- Days on market
- 64
- Style
- 2-Storey
- Year built
- 31-50
- Parking
- 3 spaces · 1 garage · Attached
- Basement
- Finished, Full
- Heating
- Forced Air
- Air conditioning
- Central Air
- Major intersection
- Westmount/Block Line
Rooms
| Room | Level | Size (m) | Features |
|---|---|---|---|
| Living Room | Main | 2.82 × 4.47 | laminate, window, overlooks dining |
| Dining Room | Main | 3.05 × 2.97 | 2 pc bath, laminate, sliding doors |
| Kitchen | Main | 3.15 × 2.9 | laminate, stainless steel appl, b/i dishwasher |
| Bedroom 3 | Main | 2.67 × 3.05 | laminate, closet, window |
| Primary Bedroom | Second | 4.8 × 3.05 | laminate, walk-in closet(s), window |
| Recreation | Basement | 5.87 × 3.2 | 4 pc bath, laminate, window |
| Bedroom 2 | Second | 3.35 × 2.85 | laminate, closet, window |
Details from PropTx (TRREB MLS®) via Repliers. Information deemed reliable but not guaranteed.
About Kitchener
Similar homes nearby
Other active listings in Kitchener.
- 729 Fairway Court, Kitchener$649,900 · 3 bed · 2 bath
- 339 Westwood Drive, Kitchener$590,000 · 3 bed · 2 bath
- 102 The Country Way, Kitchener$575,999 · 3 bed · 3 bath
- 114 Connelly Drive, Kitchener$589,900 · 3 bed · 2 bath
- 30 THE COUNTRY Way, Kitchener$599,000 · 3 bed · 2 bath
- 80 Highland Crescent, Kitchener$599,888 · 3 bed · 3 bath