
Richmond Hill, ON
1 Elderwood Drive
$2,488,800
Data last updated Nov 1, 2026, 9:41 p.m. ET. By using this site you agree to our Terms of Use.

Property facts
- Price
- $2,488,800
- Type
- Detached
- Bedrooms
- 5
- Bathrooms
- 4
- MLS®
- N13601886
- Status
- active
- Brokerage
- MAPLE LIFE REALTY INC.
About this home
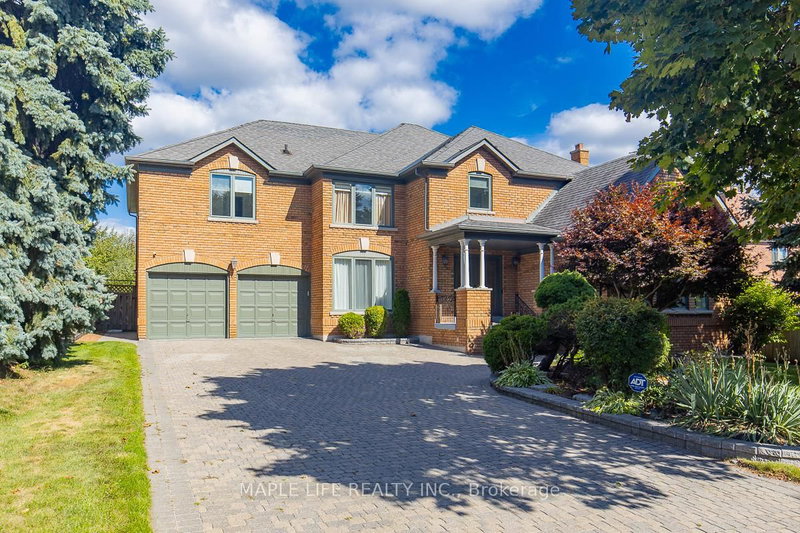
This stunning five-bedroom home offers exceptional comfort and privacy in the Prestigious Bayview Hill Neighborhood! Elegant crystal chandeliers and recessed pot lights illuminate the interior, while hardwood flooring flows seamlessly throughout. With First and Second Floor having 4,041 Sqft of spacious space and an Unfinished Basement of 2032 sqft that awaits your customization! The custom-designed kitchen features premium cabinetry, granite countertops, and high-end stainless steel appliances ideal for both everyday living and entertaining. Step outside to a professionally landscaped garden, complete with a spacious deck and a beautifully crafted stone patio. Conveniently located just steps from a charming park, top-rated schools, shopping plazas, and public transit.
Location
More details
- Property tax
- $14,191 (2026)
- Days on market
- 102
- Style
- 2-Storey
- Lot
- 66.56 × 148.65 Feet
- Parking
- 11 spaces · 2 garage · Attached
- Basement
- Separate Entrance, Unfinished
- Heating
- Forced Air
- Air conditioning
- Central Air
- Neighbourhood
- Bayview Hill
- Major intersection
- Bayview / 16th
Rooms
| Room | Level | Size (m) | Features |
|---|---|---|---|
| Bedroom 4 | Second | 4.98 × 3.63 | hardwood floor, semi ensuite, double closet |
| Bedroom 5 | Second | 4.08 × 3.78 | hardwood floor, semi ensuite, walk-in closet(s) |
| Primary Bedroom | Second | 5.71 × 5.46 | hardwood floor, 6 pc ensuite, walk-in closet(s) |
| Library | Ground | 3.66 × 3.56 | hardwood floor, double doors |
| Bedroom 2 | Second | 4.45 × 3.53 | hardwood floor, semi ensuite, double closet |
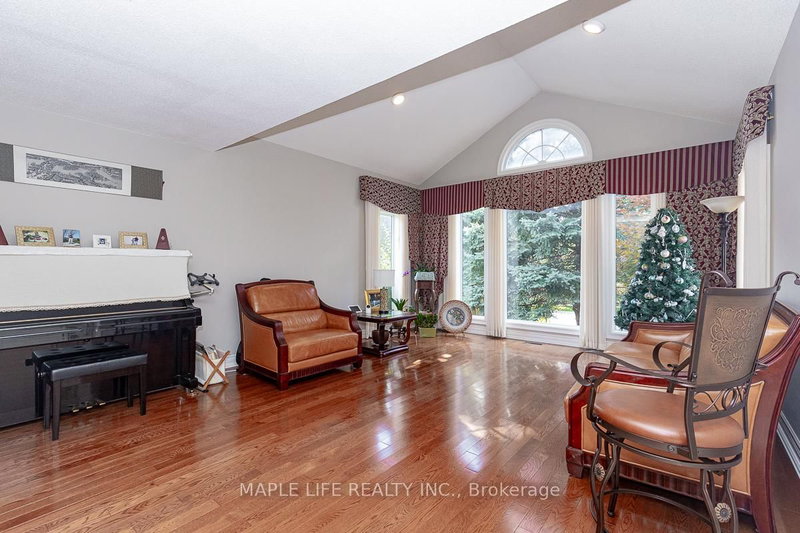
| Living Room | Ground | 6 × 4.57 | hardwood floor, cathedral ceiling(s), pot lights |
| Bedroom 3 | Second | 4.78 × 5.63 | hardwood floor, semi ensuite, double closet |
| Kitchen | Ground | 6.98 × 4.57 | ceramic floor, breakfast area, granite counters |
| Dining Room | Ground | 5.77 × 3.46 | hardwood floor, separate room, french doors |
| Family Room | Ground | 6.01 × 3.83 | hardwood floor, fireplace |
Details from PropTx (TRREB MLS®) via Repliers. Information deemed reliable but not guaranteed.
About Richmond Hill
Richmond Hill is a city in York Region, north of Toronto. Its communities include Oak Ridges in the north and the historic downtown along Yonge Street.
Richmond Hill market, September 2026
- Median sold price
- $1,087,000
- Avg. days on market
- 35
- Sale-to-list
- 98.5%
130 residential sales. Source: TRREB MLS® data via PropTx. Aggregates only.
Similar homes nearby
Other active listings in Richmond Hill.
- 14 Rocksprings Avenue, Richmond Hill$1,478,000 · 4 bed · 4 bath
- 24 Chip Court, Richmond Hill$1,588,000 · 4 bed · 4 bath
- 59 Black Walnut Crescent, Richmond Hill$2,638,000 · 4 bed · 5 bath
- 186 Oxford Street, Richmond Hill$2,999,990 · 5 bed · 5 bath
- 212 Olde Bayview Avenue, Richmond Hill$1,429,999 · 4 bed · 3 bath
- 30 O'Hara Crescent, Richmond Hill$1,729,599 · 4 bed · 5 bath