
Toronto, ON
1 Edgebrook Drive
$899,000
Data last updated Nov 1, 2026, 10:40 p.m. ET. By using this site you agree to our Terms of Use.

Property facts
- Price
- $899,000
- Type
- Detached
- Bedrooms
- 3
- Bathrooms
- 2
- MLS®
- W13685600
- Status
- active
- Brokerage
- RIGHT AT HOME REALTY
About this home
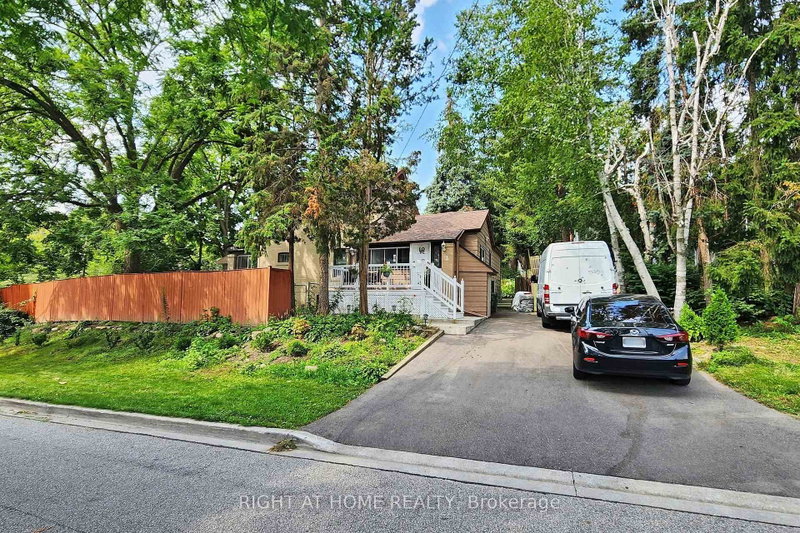
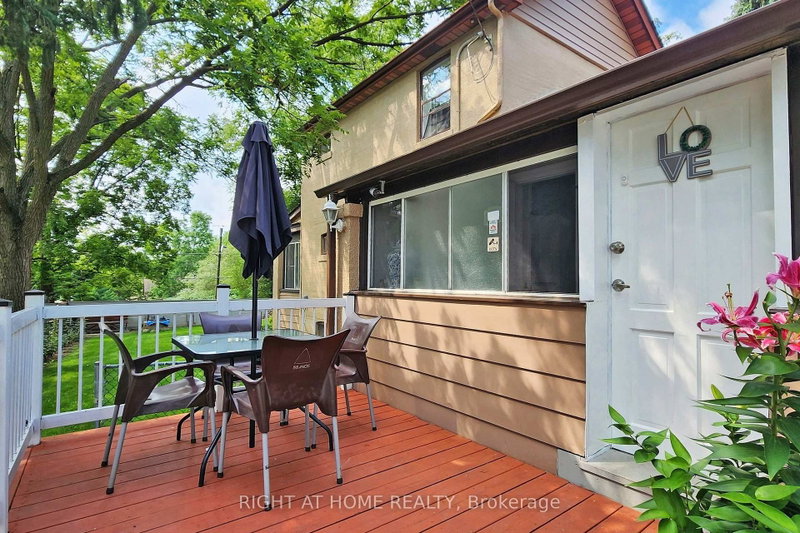
Welcome To 1 Edgebrook Dr! A Truly Unique 2-Storey Detached Home Situated On A Large Premium Corner Lot In The Desirable Thistletown-Beaumonde Heights Community. Thousands Spent On Renovations In 2021. Features Spacious Living Areas, A Bright Centrally Heated Sun room, A Welcoming Front Patio/Deck And Multiple Walkouts To The Yard And Garden From The Dining Area, Breakfast Area And Sun room. Enjoy 4-Car Parking Plus A Finished Basement With Separate Entrance, Kitchen And Washroom Offering Excellent Additional Income Potential. Conveniently Located Close To TTC, Schools, Parks, Trails, Humber Valley Golf Course, Shopping And Everyday Amenities, With Easy Access To Highways 401, 400 And 427. A Rare Home Offering Space, Character, Privacy And Versatility In The City!
Location
More details
- Property tax
- $4,101 (2025)
- Days on market
- 77
- Style
- 2-Storey
- Lot
- 60.31 × 104.25 Feet
- Parking
- 4 spaces · None
- Basement
- Separate Entrance, Apartment, Finished
- Heating
- Radiant
- Air conditioning
- None
- Neighbourhood
- Thistletown-Beaumonde Heights
- Major intersection
- Albion/Islington
Rooms
| Room | Level | Size (m) | Features |
|---|---|---|---|
| Kitchen | Main | 3.35 × 2.43 | tile floor, granite counters, b/i microwave |
| Breakfast | Main | 2.13 × 2.13 | tile floor, w/o to garden |
| Kitchen | Basement | — | — |
| Bedroom 4 | Basement | 3.96 × 3.04 | laminate, above grade window |
| Bedroom 3 | Second | 3.5 × 3.2 | laminate, large window |
| Bedroom 2 | Second | 3.65 × 3.35 | laminate, large window |
| Sunroom | Main | 4.57 × 1.68 | tile floor, w/o to yard, combined w/laundry |
| Dining Room | Basement | — | laminate, above grade window |
| Laundry | Basement | — | — |
| Laundry | Main | 4.57 × 1.68 | tile floor, combined w/sunroom |
| Primary Bedroom | Main | 4.87 × 3.04 | broadloom, b/i closet, overlooks garden |
| Dining Room | Main | 3.35 × 2.74 | hardwood floor, w/o to yard, sliding doors |
| Living Room | Main | 4.57 × 3.35 | hardwood floor, open concept, w/o to yard |
Details from PropTx (TRREB MLS®) via Repliers. Information deemed reliable but not guaranteed.
About Toronto
Toronto offers a neighbourhood for every lifestyle, from quiet established streets to vibrant urban districts, with the city's employment, transit and culture at hand.
Toronto market, September 2026
- Median sold price
- $835,000
- Avg. days on market
- 34
- Sale-to-list
- 99.0%
1532 residential sales. Source: TRREB MLS® data via PropTx. Aggregates only.
Similar homes nearby
Other active listings in Toronto.
- 32 Ashmount Crescent, Toronto$1,588,000 · 4 bed · 4 bath
- 73 Houston Crescent, Toronto$1,129,800 · 3 bed · 2 bath
- 6 Tewsely Place, Toronto$1,399,000 · 3 bed · 2 bath
- 20 Japonica Road, Toronto$959,000 · 3 bed · 2 bath
- 19 Parmbelle Crescent, Toronto$1,988,000 · 3 bed · 4 bath
- 40 Glenvalley Drive S, Toronto$805,000 · 3 bed · 2 bath