
Toronto, ON
1 Eaton Park Lane E
$699,900
Data last updated Oct 30, 2026, 7:00 p.m. ET. By using this site you agree to our Terms of Use.


Property facts
- Price
- $699,900
- Type
- condo townhouse
- Bedrooms
- 2
- Bathrooms
- 3
- MLS®
- E13850272
- Status
- active
- Brokerage
- BAY STREET GROUP INC.
About this home
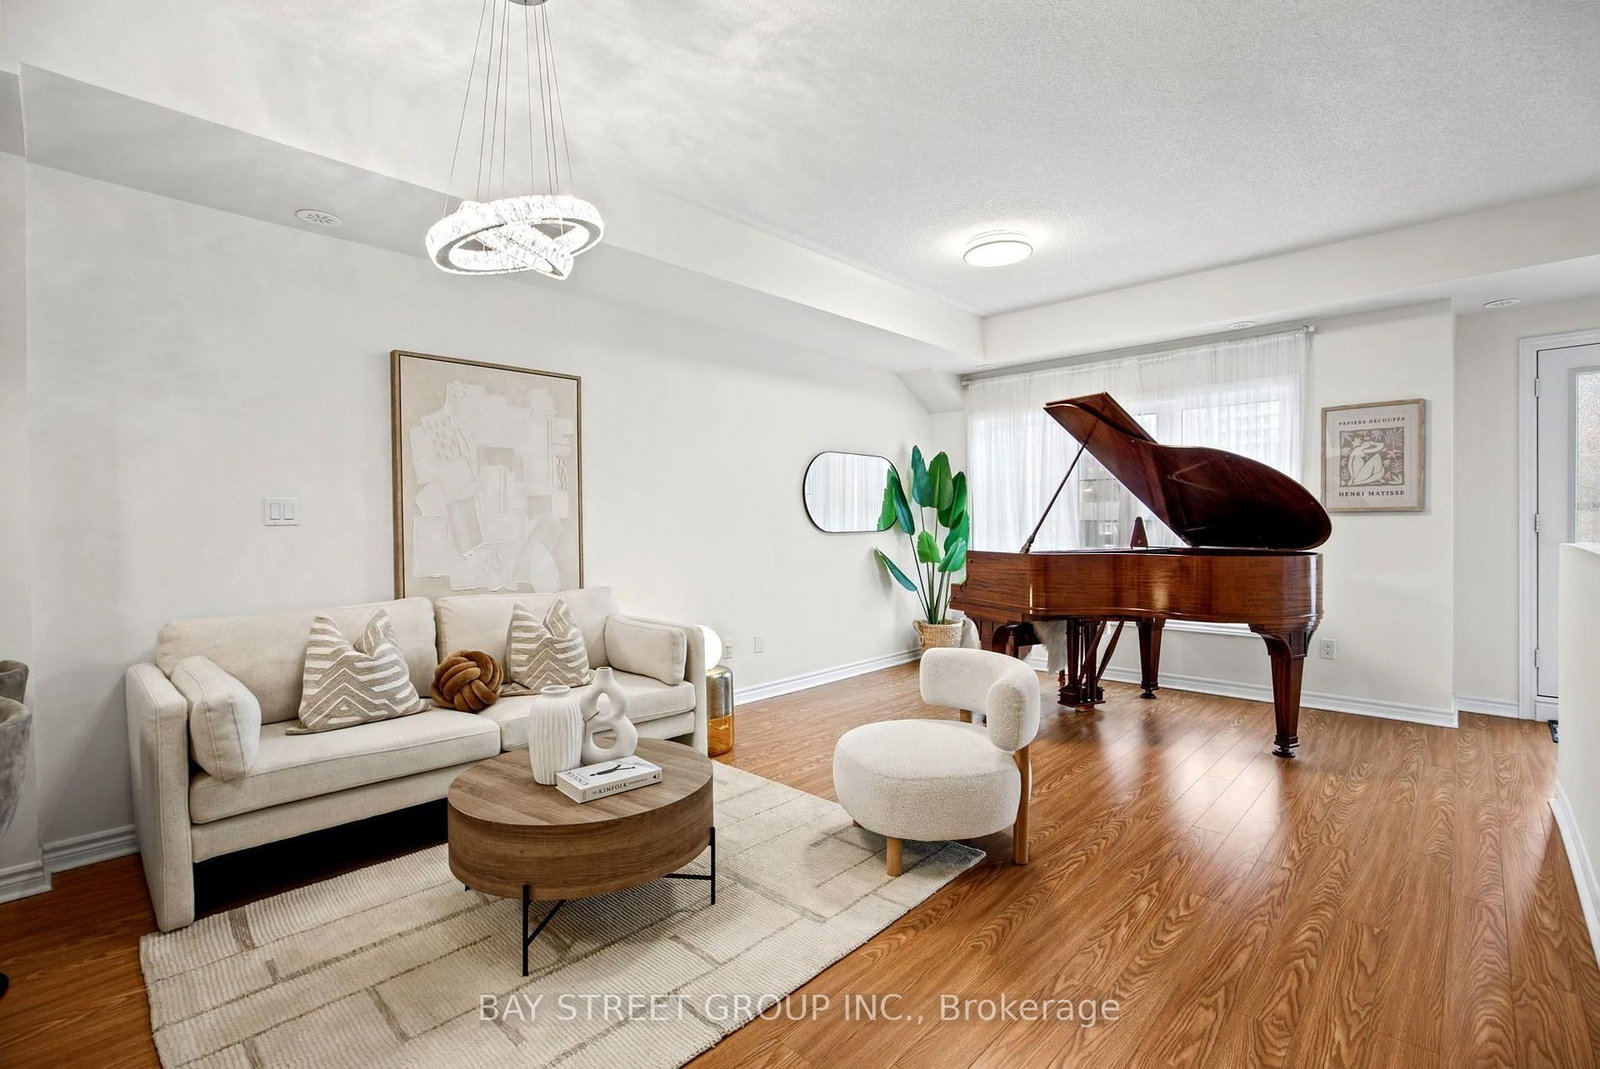
*** DO NOT MISS *** This Beautiful Well Kept Home in relatively new Townhome development *** Spacious 2 Levels Layout with 9 feet ceiling on Main *** Open Concept at the Great Room & Kitchen, Walk out to Balcony, Powder Room with Deep Utility Sink *** New Kitchen Counter & Sink *** 2nd Level contains 2 Bedrooms plus Den that can be used as 3rd BR or Office, plus 2 good size Baths *** Total 2.5 Baths ***2nd Br features W/O Balcony *** Excellent Location : Walking Distance to Warden/Finch, TTC bus to Finch or Warden Subway Station *** Upcoming Bridletowne Neighbourhood Centre, vibrant area with shops, restaurants, grocery stores, schools, parks and more ... *** Eaton on the Park represents growing community with strong potential for future demand & investment ***
Location
More details
- Property tax
- $3,184 (2026)
- Days on market
- 30
- Style
- Stacked Townhouse
- Parking
- 1 spaces · 1 garage · Underground
- Maintenance fee
- $234/mo
- Basement
- None
- Heating
- Forced Air
- Air conditioning
- Other
- Exposure
- North
- Neighbourhood
- L'Amoreaux
- Major intersection
- Warden/Finch
Rooms
| Room | Level | Size (m) | Features |
|---|---|---|---|
| Primary Bedroom | Upper | 2.9 × 3.5 | broadloom, b/i closet, 3 pc ensuite |
| Bathroom | Upper | 2.2 × 1.8 | 4 pc ensuite, ceramic floor |
| Great Room | Main | 6 × 3.84 | laminate, open concept, w/o to balcony |
| Kitchen | Main | 3.1 × 2.75 | ceramic floor, quartz counter, ceramic backsplash |
| Bathroom | Upper | 1.8 × 2.6 | Ceramic Floor |
| Bedroom 2 | Upper | 3.25 × 4.7 | broadloom, b/i closet, w/o to balcony |
| Den | Upper | 2.5 × 3.1 | Broadloom |
Details from PropTx (TRREB MLS®) via Repliers. Information deemed reliable but not guaranteed.