
Toronto, ON
1 Crawford Street
$999,999
Data last updated Nov 1, 2026, 9:41 p.m. ET. By using this site you agree to our Terms of Use.


Property facts
- Price
- $999,999
- Type
- condo townhouse
- Bedrooms
- 3
- Bathrooms
- 3
- MLS®
- C13807534
- Status
- active
- Brokerage
- ROYAL LEPAGE SIGNATURE REALTY
About this home
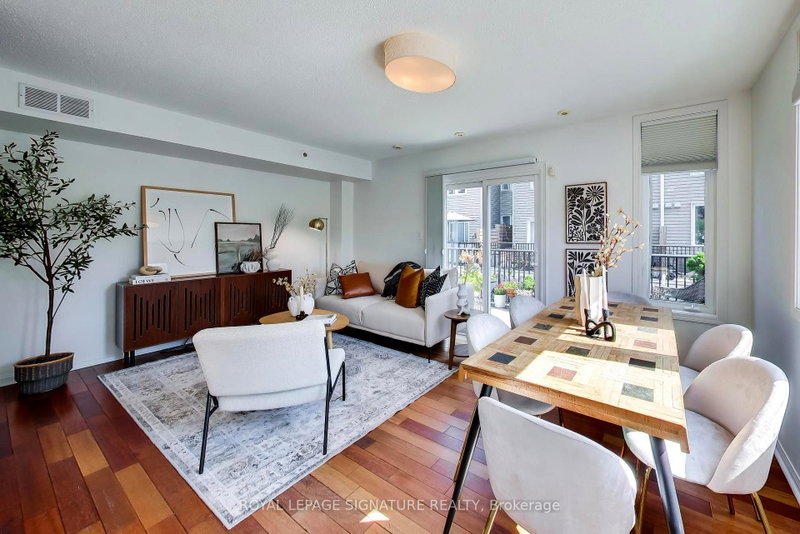
Over 1,500 sq. ft. of beautifully upgraded living space in this stunning three-bedroom, three-bathroom multi-level townhouse, complete with a private garage, balcony and an impressive 224 sq. ft. rooftop terrace with southeast views.Thoughtfully updated throughout, the home features tastefully renovated kitchen and bathrooms, complemented by a bright, spacious layout designed for both everyday living and entertaining.The main level welcomes you with a generous den and convenient access from both the front entrance and private garage. The second level offers an upgraded kitchen, expansive living and dining areas, a private balcony and a stylish powder room. Two well-appointed bedrooms and a beautifully renovated four-piece bathroom occupy the third level, while the fourth level is dedicated to a spacious primary bedroom retreat featuring a luxurious ensuite and exceptional closet space.The crowning jewel is the private rooftop terrace - a spectacular setting for morning coffee, sunset cocktails and entertaining under the stars.Exceptional location just steps to shops, cafés, TTC, the lake and an abundance of neighbourhood amenities. A rare opportunity to enjoy stylish, turnkey townhouse living with space, privacy and remarkable outdoor living.
Location
More details
- Property tax
- $4,934 (2026)
- Days on market
- 44
- Style
- Multi-Level
- Parking
- 1 spaces · 1 garage · Built-In
- Maintenance fee
- $1,258/mo
- Basement
- None
- Heating
- Forced Air
- Air conditioning
- Central Air
- Exposure
- South East
- Neighbourhood
- Niagara
- Major intersection
- King And Strachan
Rooms
| Room | Level | Size (m) | Features |
|---|---|---|---|
| Den | Main | 1.5 × 5 | tile floor, large closet, access to garage |
| Bedroom | Upper | 4.2 × 4.1 | wood, 4 pc ensuite, large closet |
| Kitchen | Second | 2.3 × 3 | tile floor, stainless steel appl, track lighting |
| Office | Main | 2.6 × 3.1 | tile floor, window, walk through |
| Bedroom 3 | Third | 2.5 × 3.3 | wood, closet, window |
| Bedroom 2 | Third | 3.4 × 2.3 | wood, closet, window |
| Living Room | Second | 5.4 × 3.2 | wood, pass through, w/o to balcony |
Details from PropTx (TRREB MLS®) via Repliers. Information deemed reliable but not guaranteed.
About Toronto
Toronto offers a neighbourhood for every lifestyle, from quiet established streets to vibrant urban districts, with the city's employment, transit and culture at hand.
Toronto market, September 2026
- Median sold price
- $835,000
- Avg. days on market
- 34
- Sale-to-list
- 99.0%
1532 residential sales. Source: TRREB MLS® data via PropTx. Aggregates only.
Similar homes nearby
Other active listings in Toronto.
- 1290 Bridletowne Circle, Toronto$699,900 · 3 bed · 3 bath
- 90 Eastwood Park Gardens, Toronto$549,000 · 1 bed · 1 bath
- 38 Hollywood Avenue, Toronto$729,000 · 2 bed · 3 bath
- 59 Cheryl Shepway, Toronto$799,000 · 3 bed · 2 bath
- 19 Eldora Avenue, Toronto$542,000 · 2 bed · 2 bath
- 56 Havelock Street, Toronto$1,799,000 · 3 bed · 3 bath