
Georgina, ON
1 Ainslie Hill Crescent
$1,199,900
Data last updated Oct 31, 2026, 10:30 p.m. ET. By using this site you agree to our Terms of Use.


Property facts
- Price
- $1,199,900
- Type
- Detached
- Bedrooms
- 4
- Bathrooms
- 4
- MLS®
- N13040608
- Status
- active
- Brokerage
- HOMELIFE/MIRACLE REALTY LTD
About this home
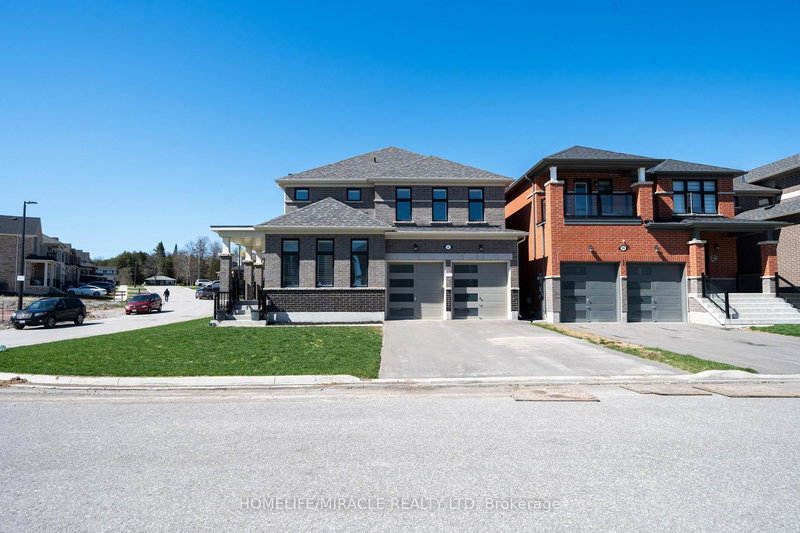
Welcome to this stunning, upgraded home built by Ballymore Homes, located in a highly sought-after, family-friendly community in Sutton. Offering approximately over 2,500 sq ft of thoughtfully designed living space, this home is perfect for family living.Enjoy a bright, open-concept main floor featuring high-end finishes, upgraded flooring, and elegant architectural details, including higher upgraded arches that enhance the sense of space and natural light throughout. The stylish kitchen is equipped with premium smart appliances, ample cabinetry, and a large island ideal for entertaining. The spacious living and dining areas are filled with natural light and complemented by a cozy gas fireplace, creating a warm and inviting atmosphere. California shutters throughout the home add a timeless and upscale touch.This home is further enhanced with modern smart home features, including smart appliances and advanced smart garage door openers with built-in cameras, offering added convenience, security, and peace of mind.Upstairs, you'll find four generously sized bedrooms, including a luxurious primary suite with two walk-in closets and a spa-inspired ensuite.Situated on a desirable corner lot, this home offers added privacy, excellent curb appeal, and extra outdoor space. Conveniently located close to schools, parks, Lake Simcoe, shopping, and all essential amenities.A truly move-in-ready home combining comfort, style, and modern technology. Don't miss this exceptional opportunity!
Location
More details
- Property tax
- $6,398 (2025)
- Days on market
- 192
- Style
- 2-Storey
- Lot
- 44.9 × 10⁵ Feet
- Parking
- 6 spaces · 2 garage · Built-In
- Basement
- Unfinished
- Heating
- Forced Air
- Air conditioning
- Central Air
- Neighbourhood
- Sutton & Jackson's Point
- Major intersection
- Dalton Road and Catering Road
Rooms
| Room | Level | Size (m) | Features |
|---|---|---|---|
| Primary Bedroom | Second | 4.26 × 4.69 | his and hers closets, 5 pc ensuite, broadloom |
| Breakfast | Main | 2.65 × 4.45 | california shutters, combined w/kitchen, quartz counter |
| Laundry | Main | — | w/o to garage, b/i closet, stainless steel appl |
| Great Room | Main | 4.26 × 4.57 | california shutters, hardwood floor, fireplace |
| Dining Room | Main | 4.35 × 3.65 | hardwood floor, open concept, california shutters |
| Office | Main | 2.62 × 3.04 | hardwood floor, california shutters, backsplash |
| Bedroom 2 | Second | 3.53 × 3.84 | walk-in closet(s), 4 pc ensuite, broadloom |
| Bedroom 4 | Second | 3.23 × 3.35 | walk-in closet(s), 3 pc ensuite, broadloom |
| Kitchen | Main | 2.6 × 5.05 | california shutters, stainless steel appl, backsplash |
| Bedroom 3 | Second | 3.38 × 3.1 | walk-in closet(s), 4 pc ensuite, broadloom |
Details from PropTx (TRREB MLS®) via Repliers. Information deemed reliable but not guaranteed.