
South Stormont, ON
9 GLENCO ROAD
$573,900
Listed by
EXIT REALTY MATRIX
Michelle Masse, Salesperson
Data last updated Oct 21, 2026, 1:00 a.m. ET. By using this site you agree to our Terms of Use.
Property facts
- Price
- $573,900
- Type
- Detached
- Bedrooms
- 2
- Bathrooms
- 2
- MLS®
- X13623896
- Status
- active
- Brokerage
- EXIT REALTY MATRIX
About this home
Description provided by the listing brokerage
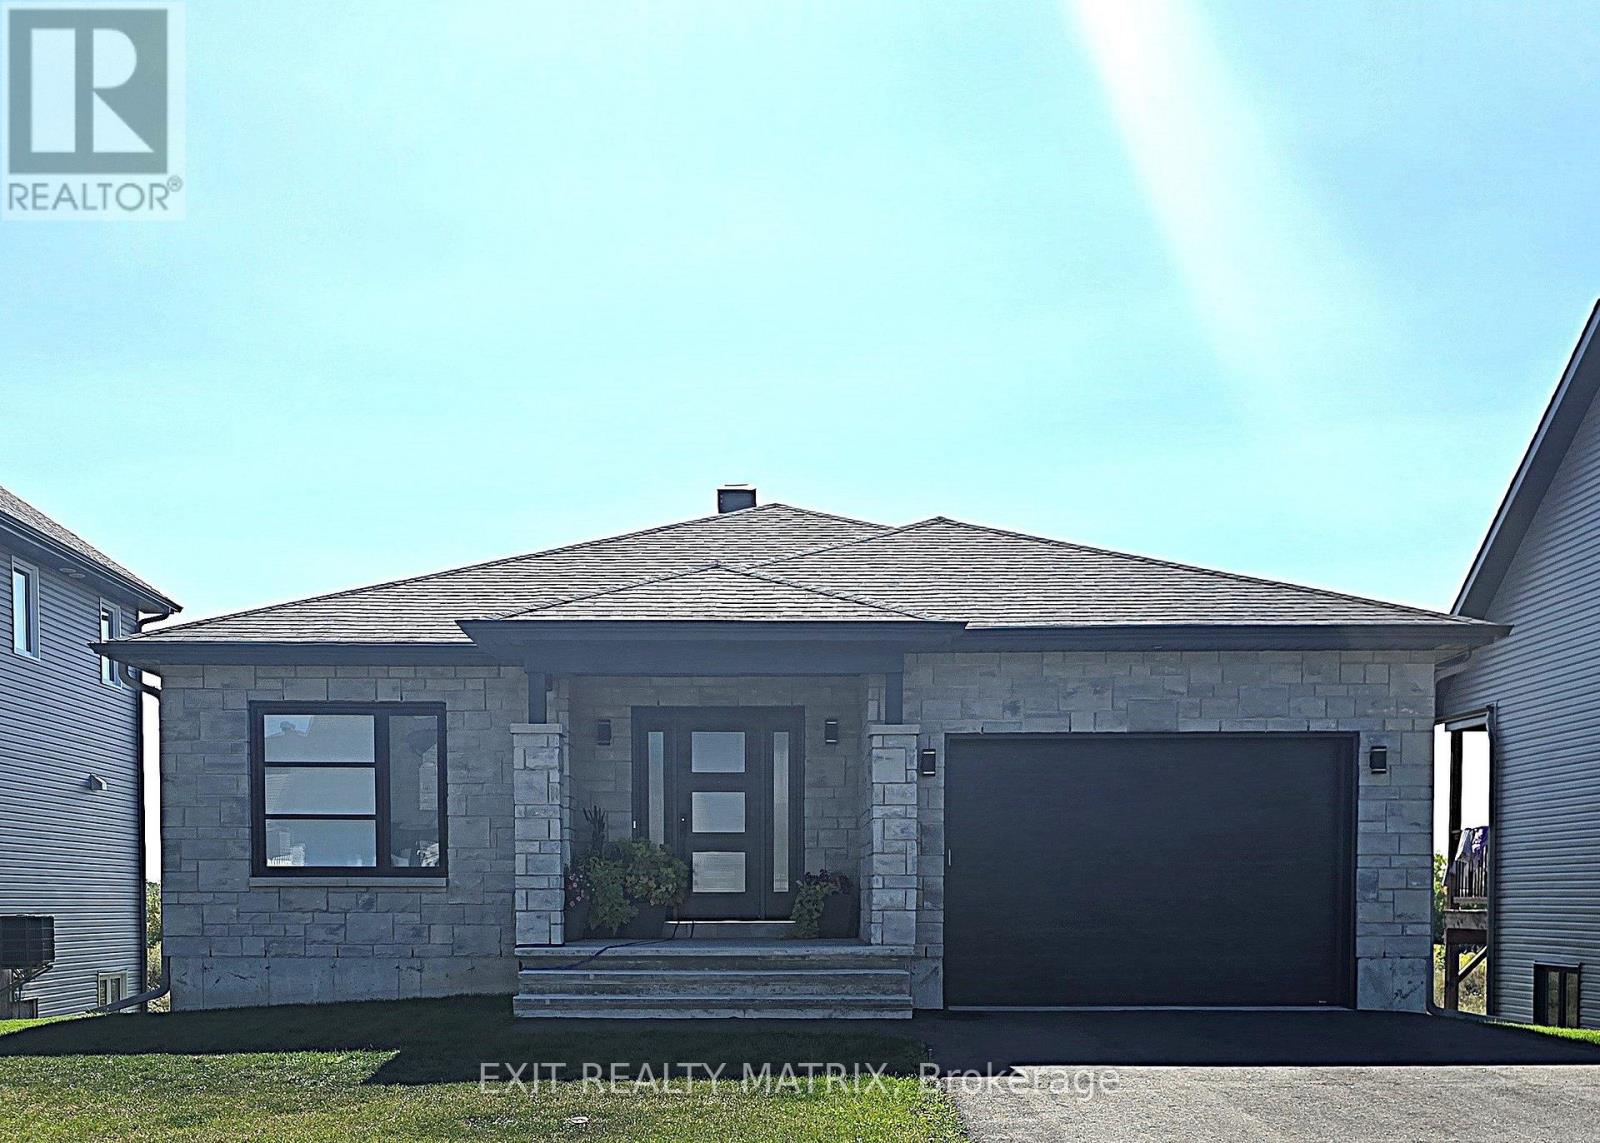
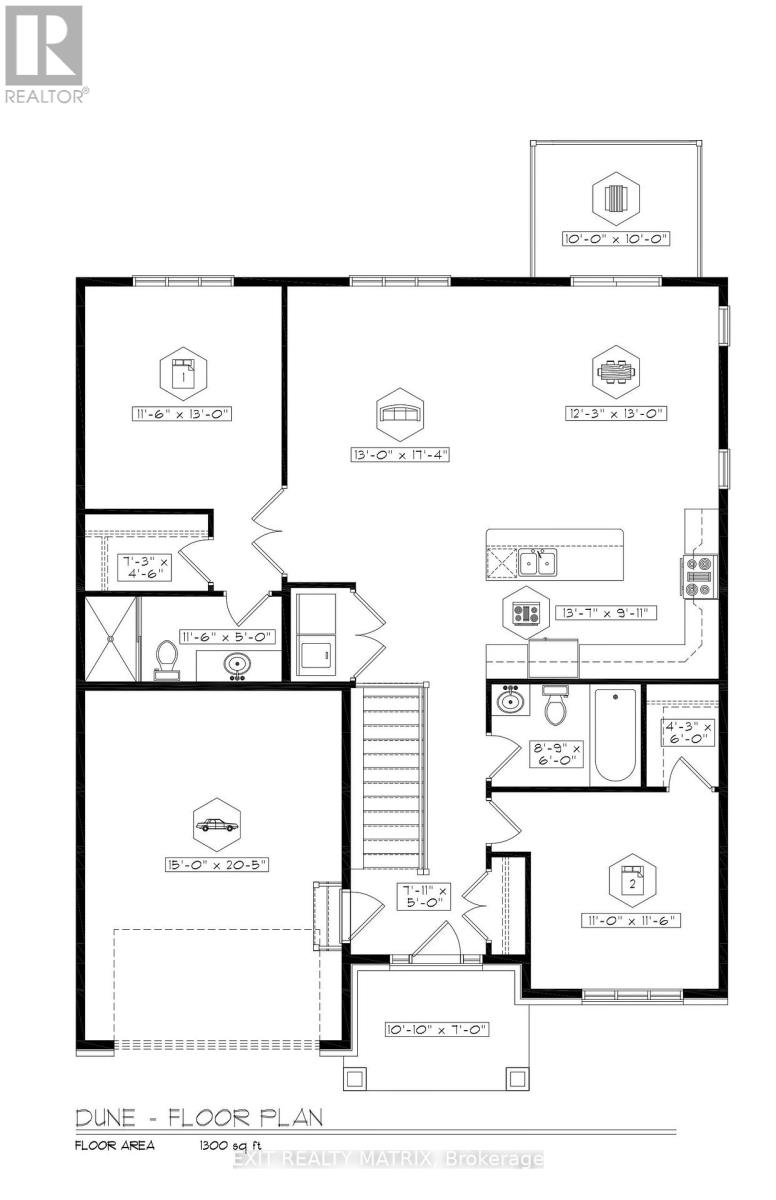
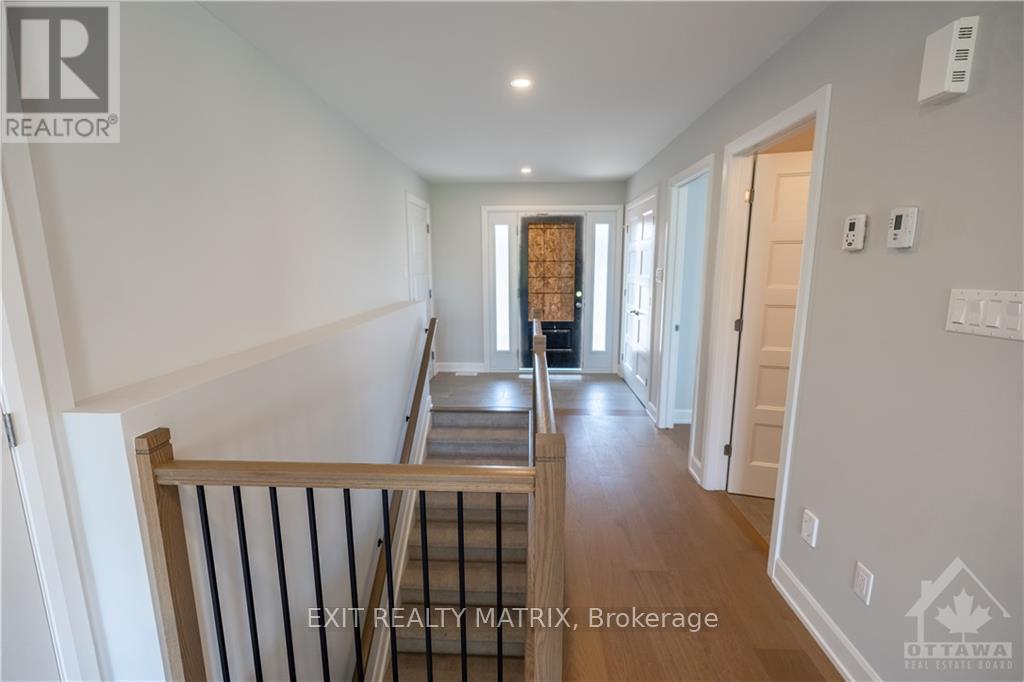
***HOUSE TO BE BUILT*** The Dune is a superb model that carries lots of great features such as two good size bedrooms, both with walk-in closets, and a spacious walk-in shower in the ensuite. For convenience, the floor plan allows for a separate laundry room adjacent to the open-concept kitchen and other living areas. The kitchen layout includes plenty of cabinet and counter space. Many upgrades are included with this build including quartz countertops and hardwood flooring throughout, cabinets up to ceiling, soft close doors & drawers, pots & pans, AC, central vac and eavestrough. Landscape will include 10' X 8' wood deck, gravel driveway and seeded yard. You don't want to miss calling this one your home. Contact your realtor today for more information. ***Pictures are from a previous build and may not reflect the same house orientation, colors, fixtures, finishes*** *FULL HST REBATE INCLUDED IN LISTING PRICE* as per the legislation*