
Guelph, ON
77 JOHN BRABSON Crescent
$729,900
Listed by
Coldwell Banker Peter Benninger Realty
Bev Hepburn, Broker
Data last updated Oct 21, 2026, 2:10 a.m. ET. By using this site you agree to our Terms of Use.
Property facts
- Price
- $729,900
- Type
- Detached
- Bedrooms
- 3
- Bathrooms
- 3
- Size
- 1,430 sq ft
- MLS®
- 40854500
- Status
- active
- Brokerage
- Coldwell Banker Peter Benninger Realty
About this home
Description provided by the listing brokerage
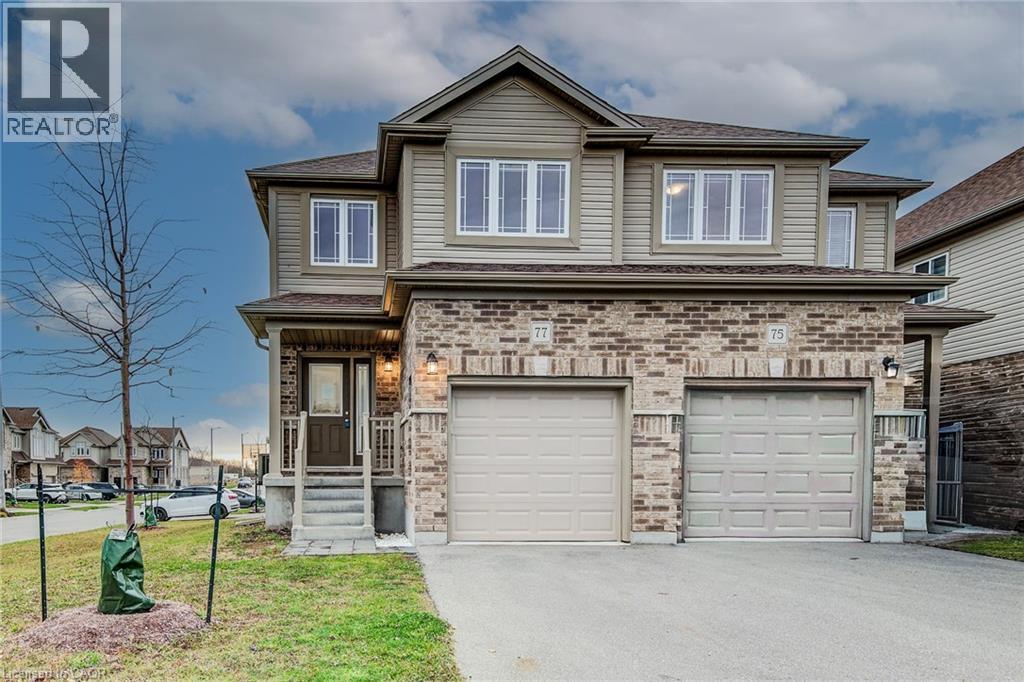
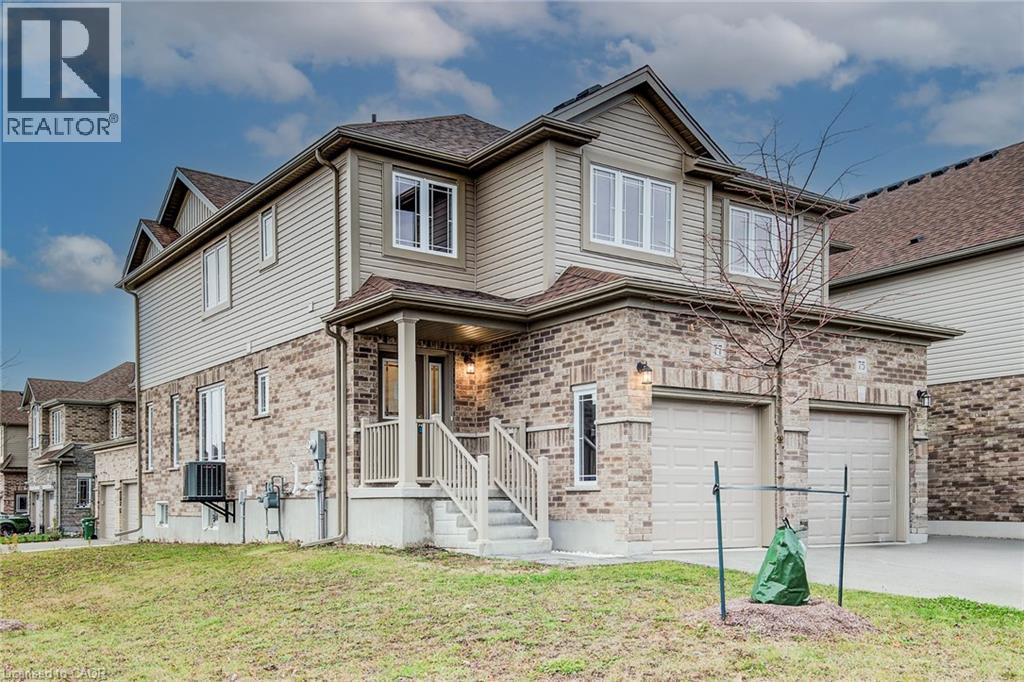
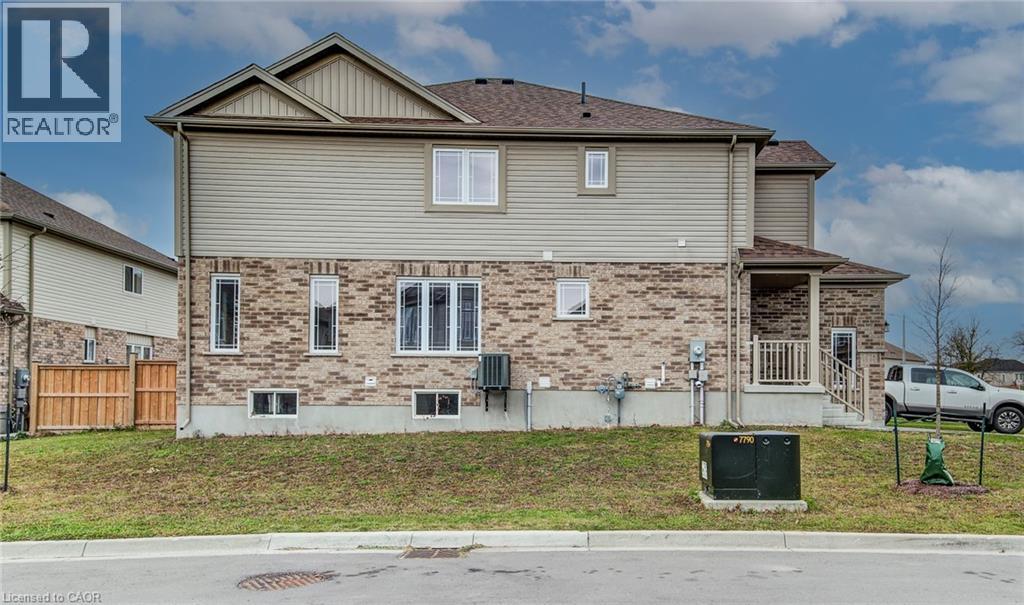
Welcome to 77 John Brabson Crescent, a 2020-built freehold semi in Guelph’s Kortright East. With 1,430 sq. ft. above grade, three bedrooms, 2.5 bathrooms and parking for three, it offers a practical alternative to condo townhome living—with no monthly condo fee. The south Guelph location keeps parks, schools, shopping, the University of Guelph and commuter routes, including Highway 401, within convenient reach. A brick-and-vinyl exterior, attached single garage and private driveway lead into a bright, connected main floor. The foyer features a dark-stained staircase with black metal railings and a powder room for guests. Windows along the side and rear bring natural light into the open kitchen, dining and living areas. In the kitchen, dark shaker cabinetry is paired with bright white countertops, a subway-tile backsplash and a large island with a double sink and generous workspace. Upstairs are three bedrooms, a four-piece family bathroom and the convenience of a separate laundry room. The primary bedroom includes a walk-in closet and private four-piece ensuite. The full unfinished basement provides substantial storage now and flexibility for future plans. Outside, the open side and rear yard offers manageable maintenance and room to personalize. Flexible possession is available.