
London, ON
38 TEWKSBURY Crescent
$485,000
Listed by
Royal Lepage Signature Realty
Matthew Greiner, Salesperson
Data last updated Oct 21, 2026, 10:30 a.m. ET. By using this site you agree to our Terms of Use.
Property facts
- Price
- $485,000
- Type
- Detached
- Bedrooms
- 6
- Bathrooms
- 2
- Size
- 1,874 sq ft
- MLS®
- 40857561
- Status
- active
- Brokerage
- Royal Lepage Signature Realty
About this home
Description provided by the listing brokerage
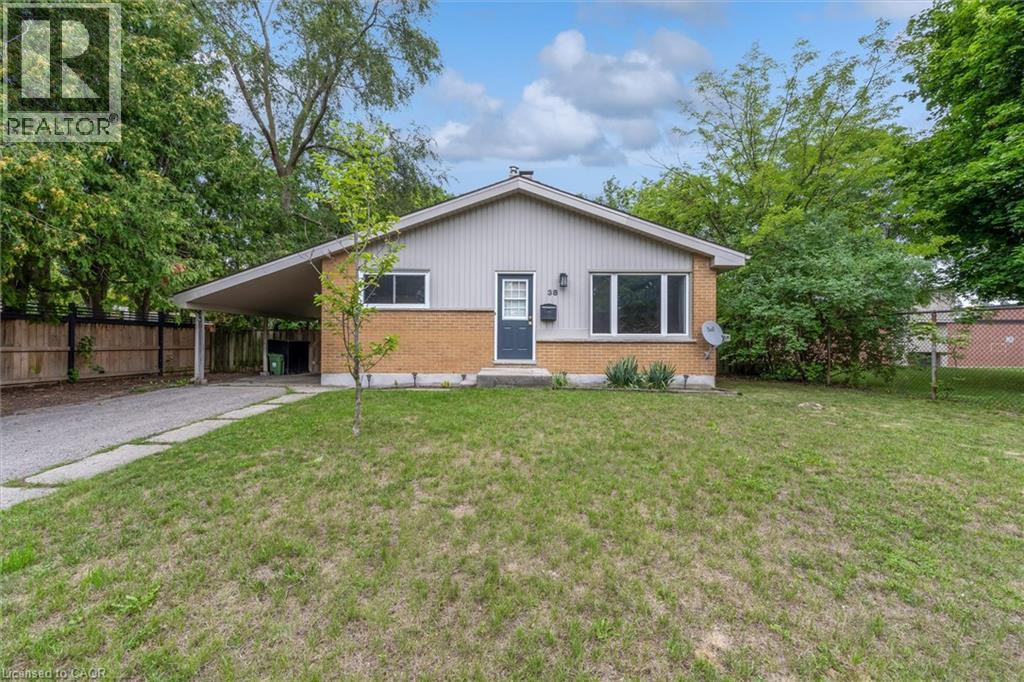
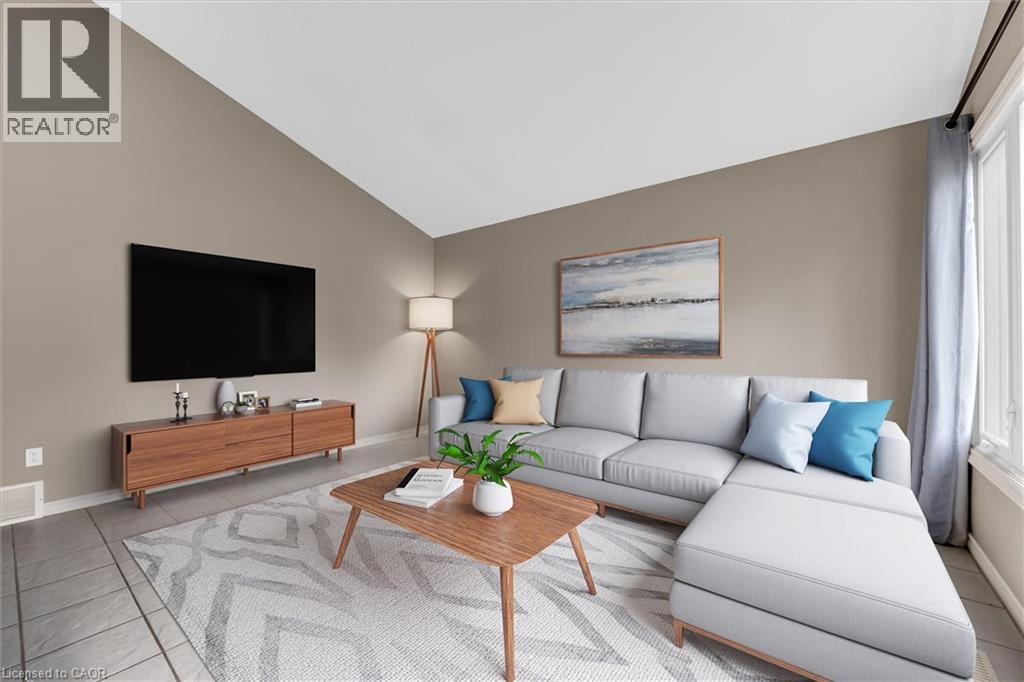
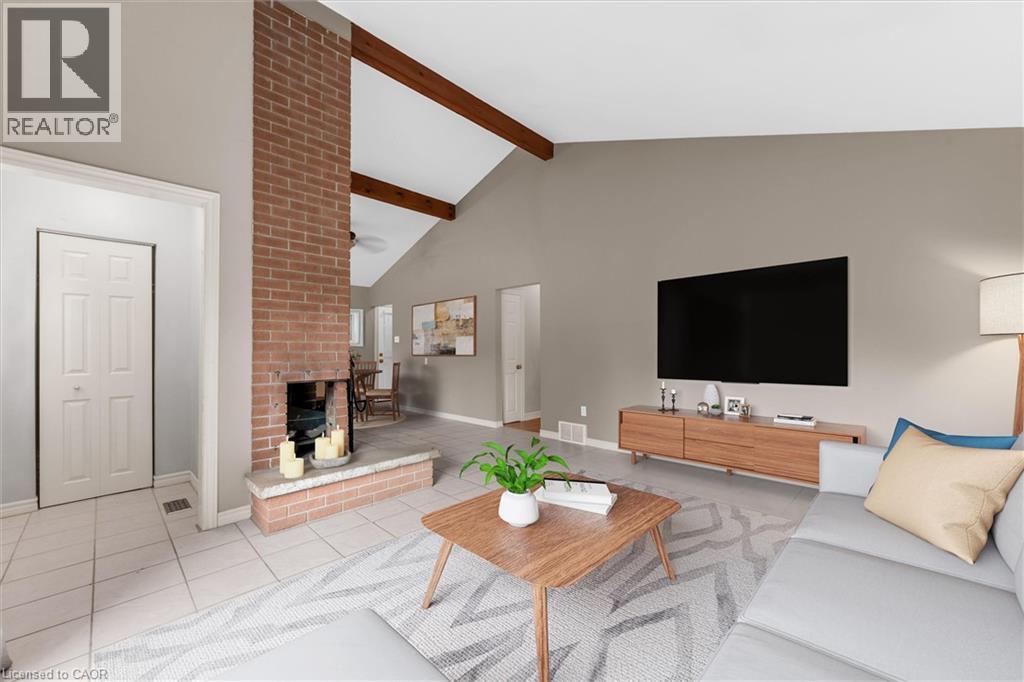
Set on a beautiful tree-lined street in Huron Heights, this well-maintained bungalow offers the flexible layout first-time buyers and growing families need. The main floor features rustic wood beams, sun filled rooms, a double-sided fireplace with the classic clean lines and character of mid-century modern design, and a practical kitchen with a deep pantry. Three main-floor bedrooms work equally well for children, a nursery or a home office. Downstairs, large windows fill the finished lower level with natural light. As well as a newer second full bathroom with a rainhead shower with tile surround, and an updated vanity. Three additional bedrooms create space for guests, playrooms, work-from-home needs or a growing household. Outside, the large, fully fenced backyard is framed by mature trees and backs directly onto Evelyn Harrison Public School, with a storage shed for bikes, tools and seasonal gear. Schools, Fanshawe College, shopping and everyday amenities are all close by. Updates include: Furnace (2007) with a new blower fan (2022), new A/C (2025), attic + walls topped up with insulation, 50-year shingles (2012), and house brick and chimney repointed (2012).